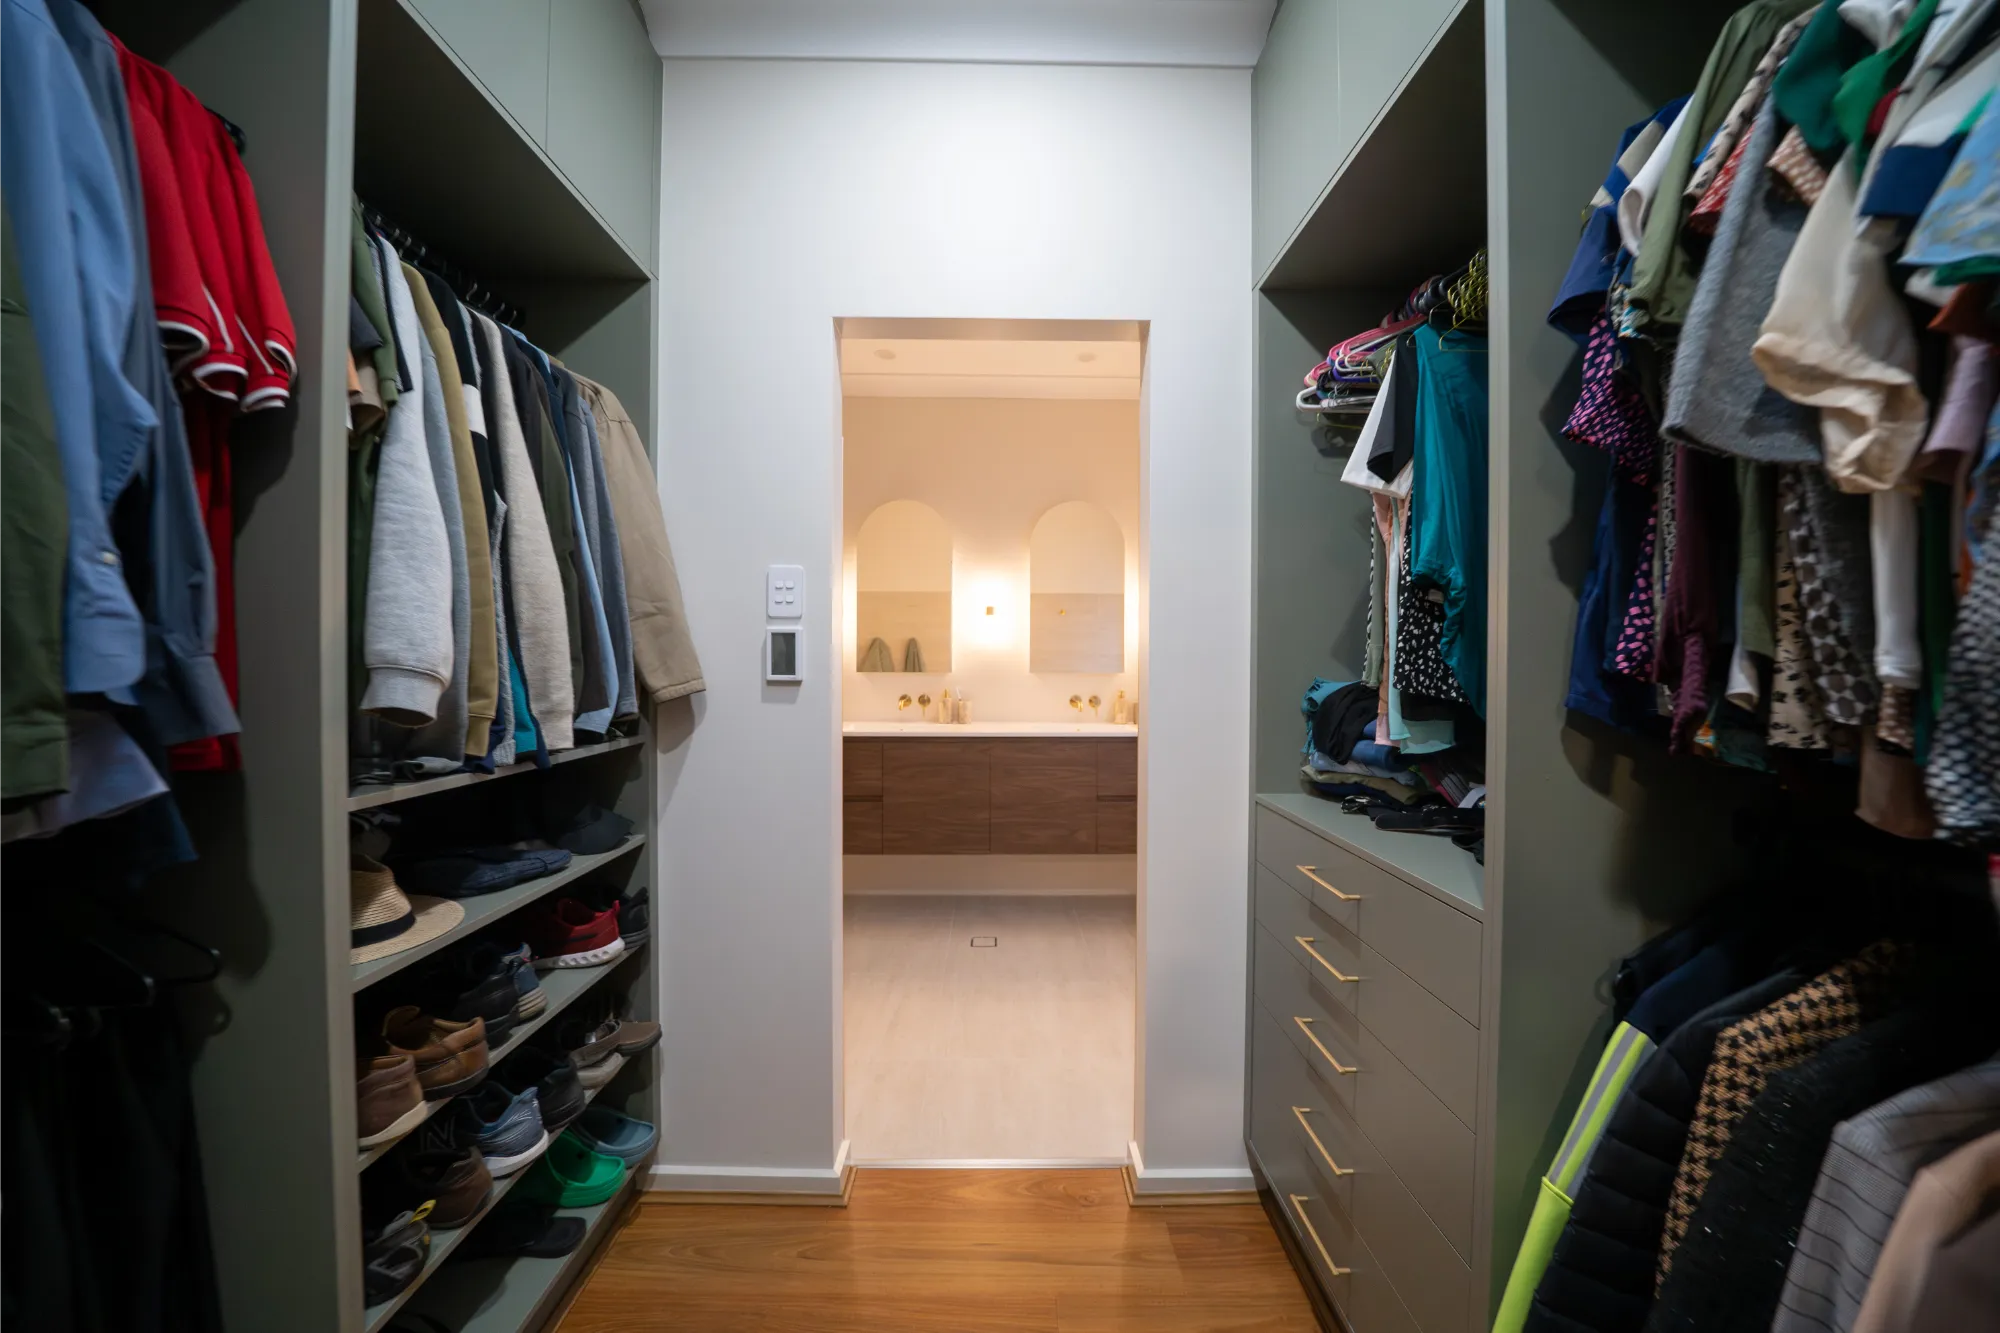
A suite-style layout
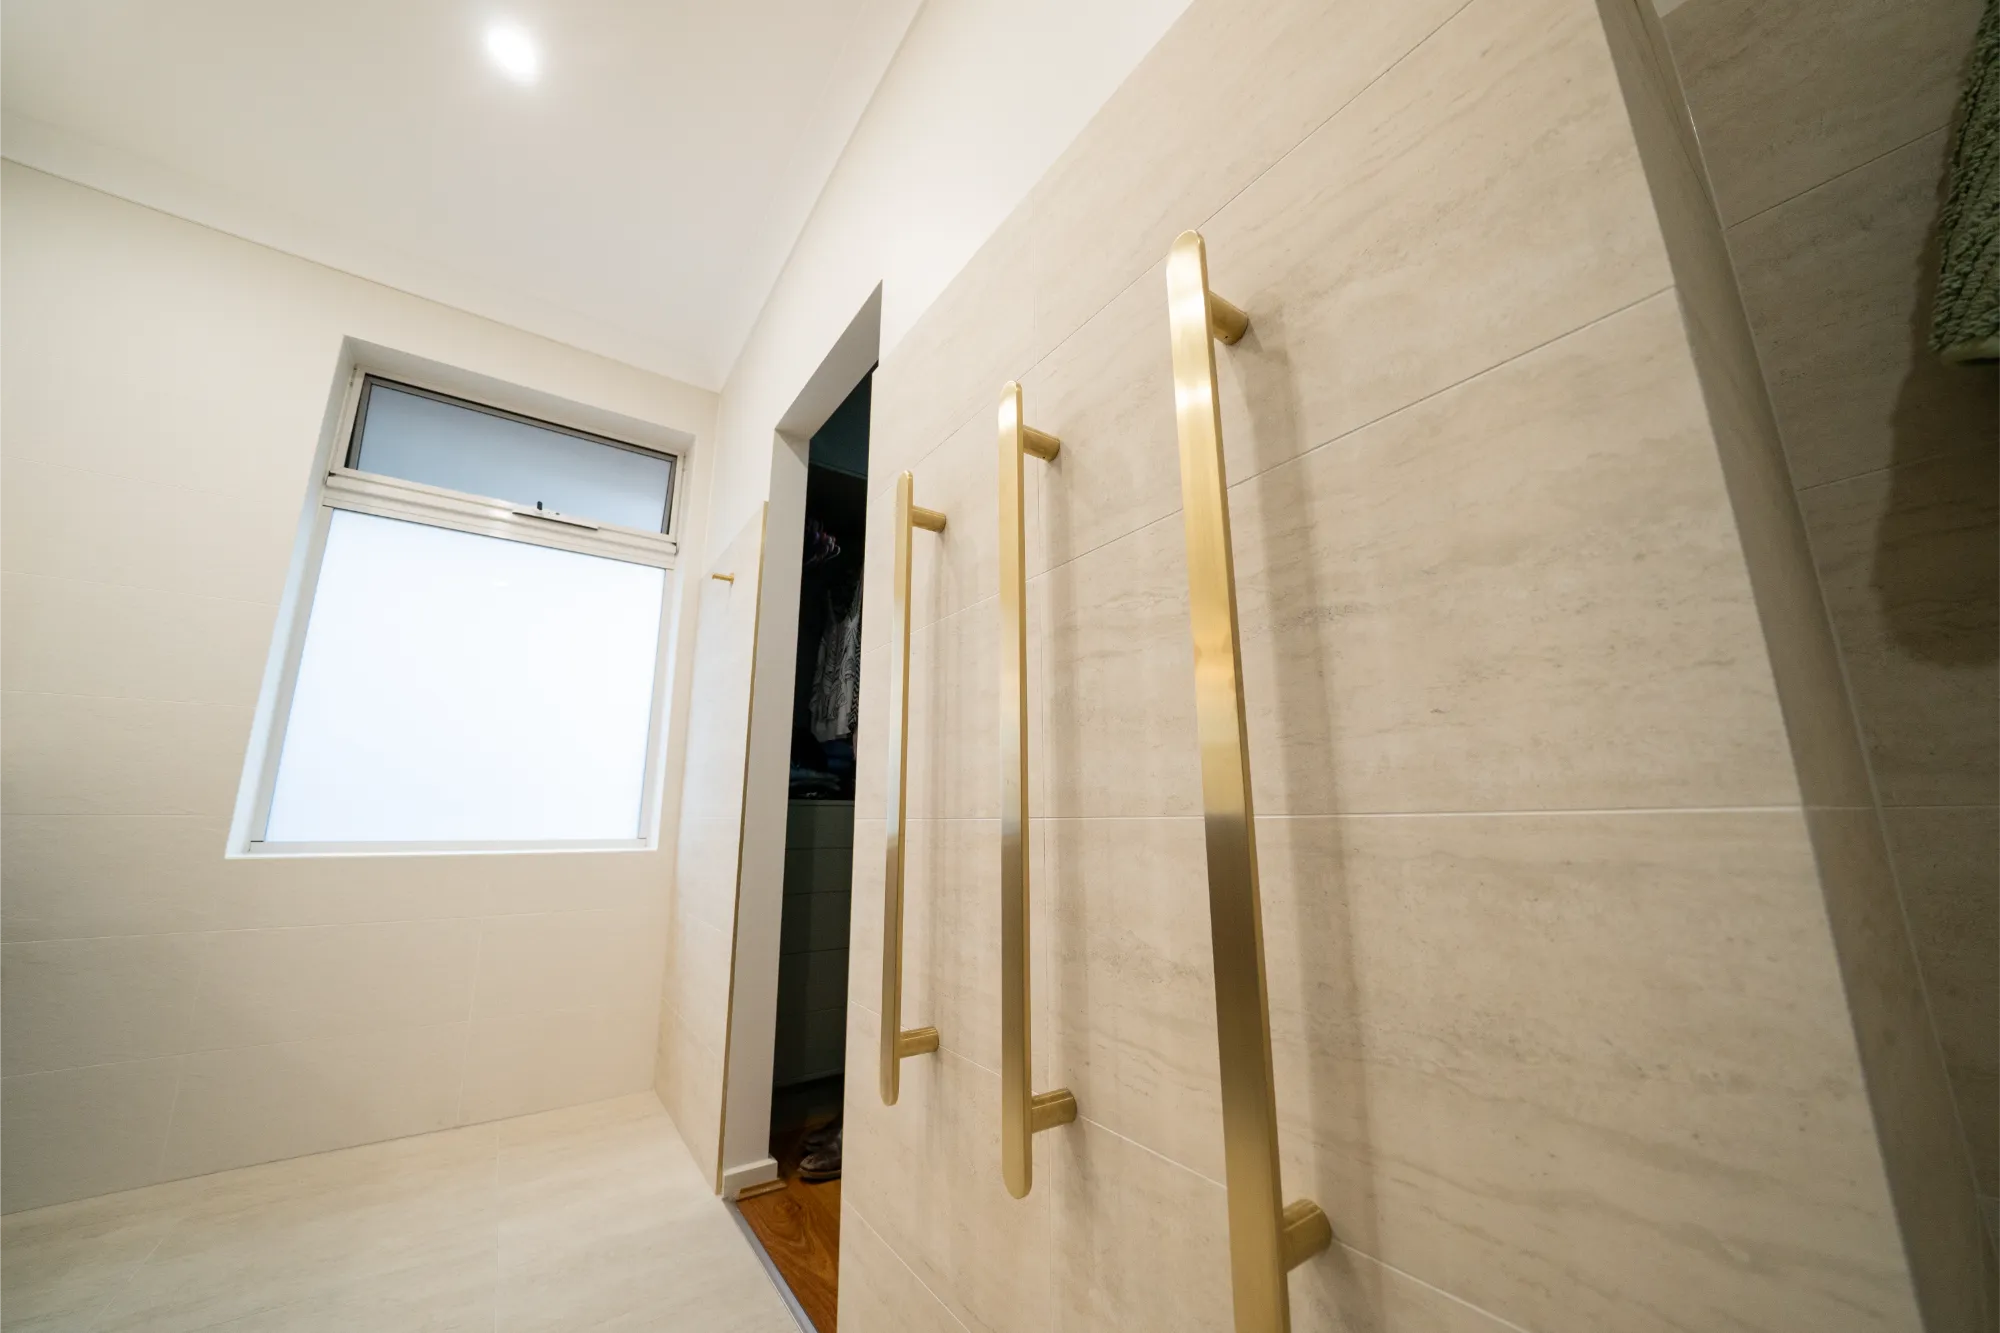

By extending the original ensuite into the adjoining spare room, the layout shifts from compact to indulgent. The journey through the walk-in wardrobe creates a sense of separation and privacy, like stepping into your own personal retreat. With the extra space, each zone feels deliberate and designed for comfort, flow and a premium day-to-day experience.
The shower zone: spacious and refined
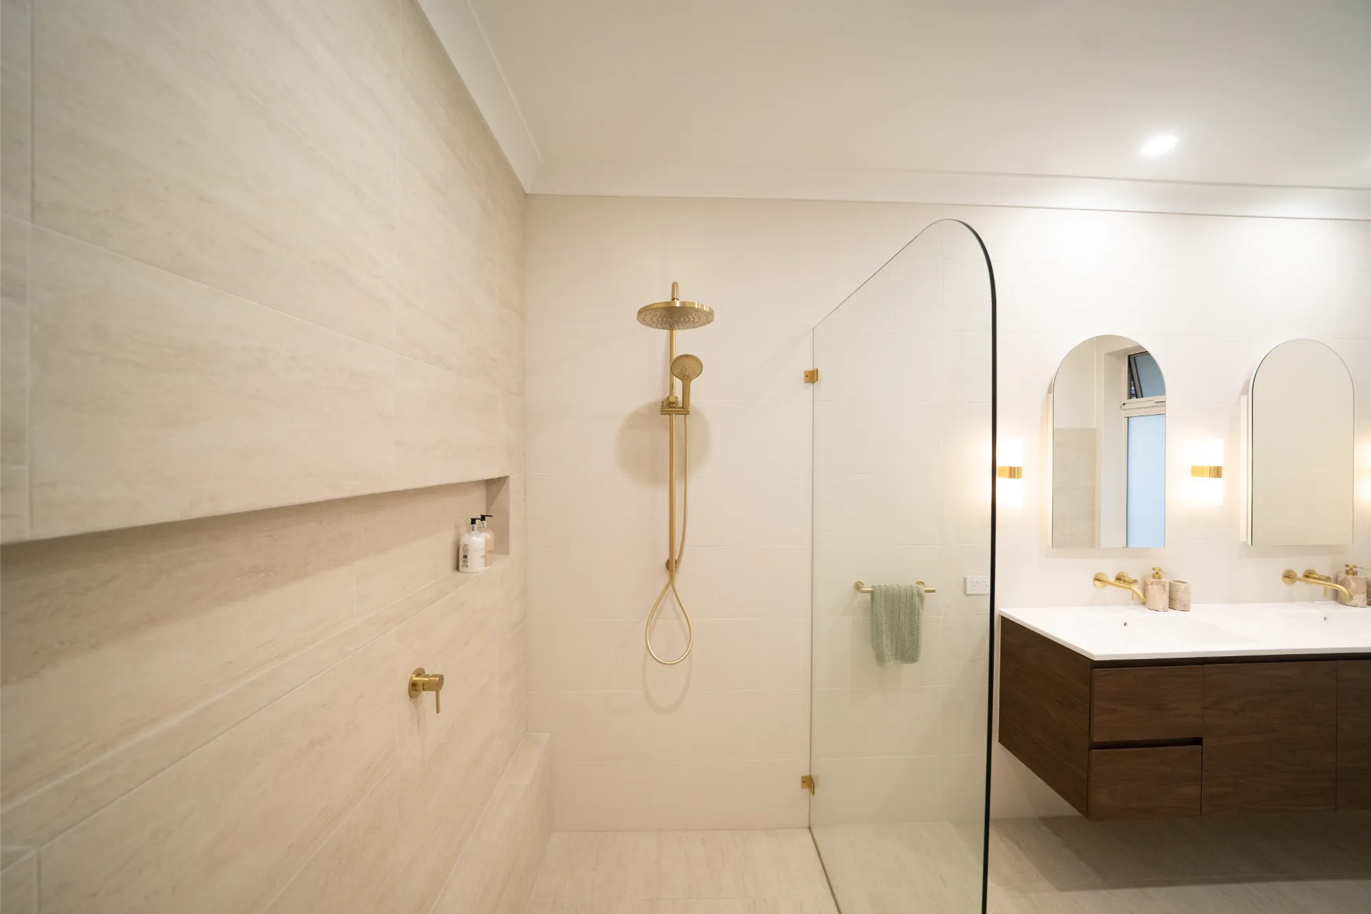
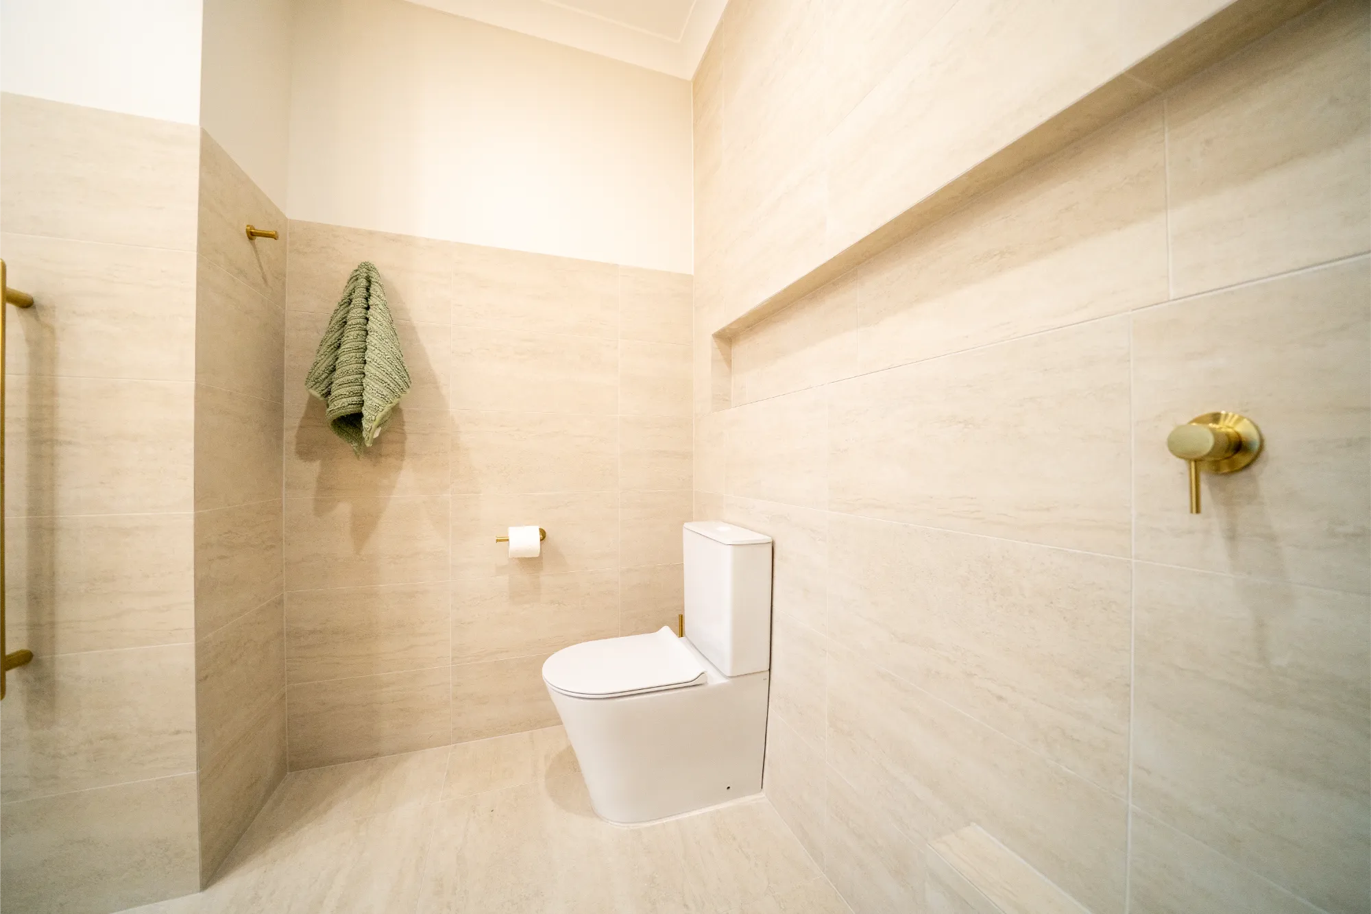
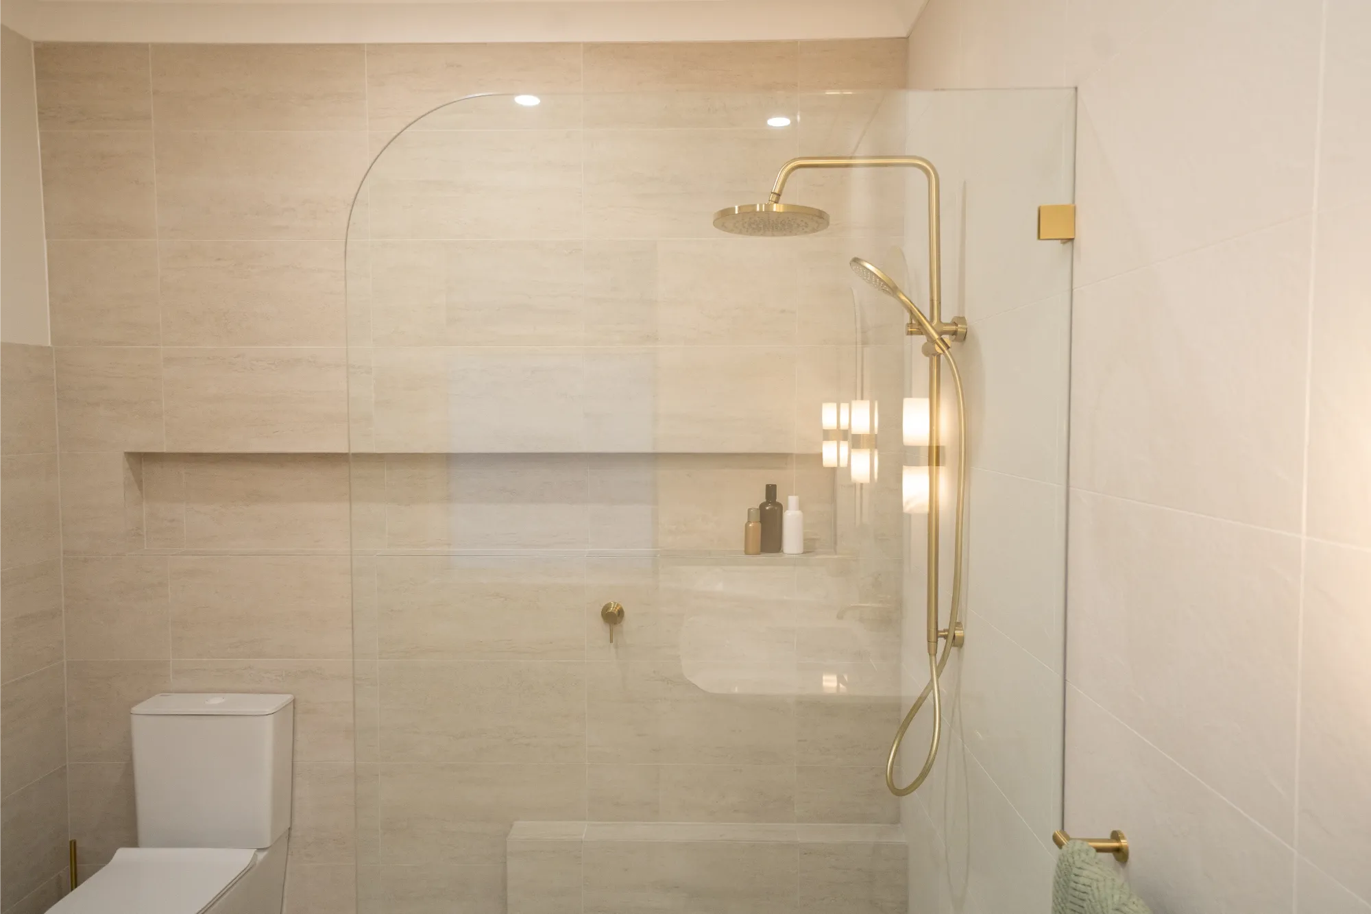
The walk-in shower is designed as a standout feature, made to feel open and expansive. A curved glass panel softens the lines of the room and adds a sculptural touch, while brushed gold fixtures elevate the finish. The full-length recessed niche keeps products neatly tucked away, maintaining a clean, minimal look without compromising practicality.
The vanity: elevated function
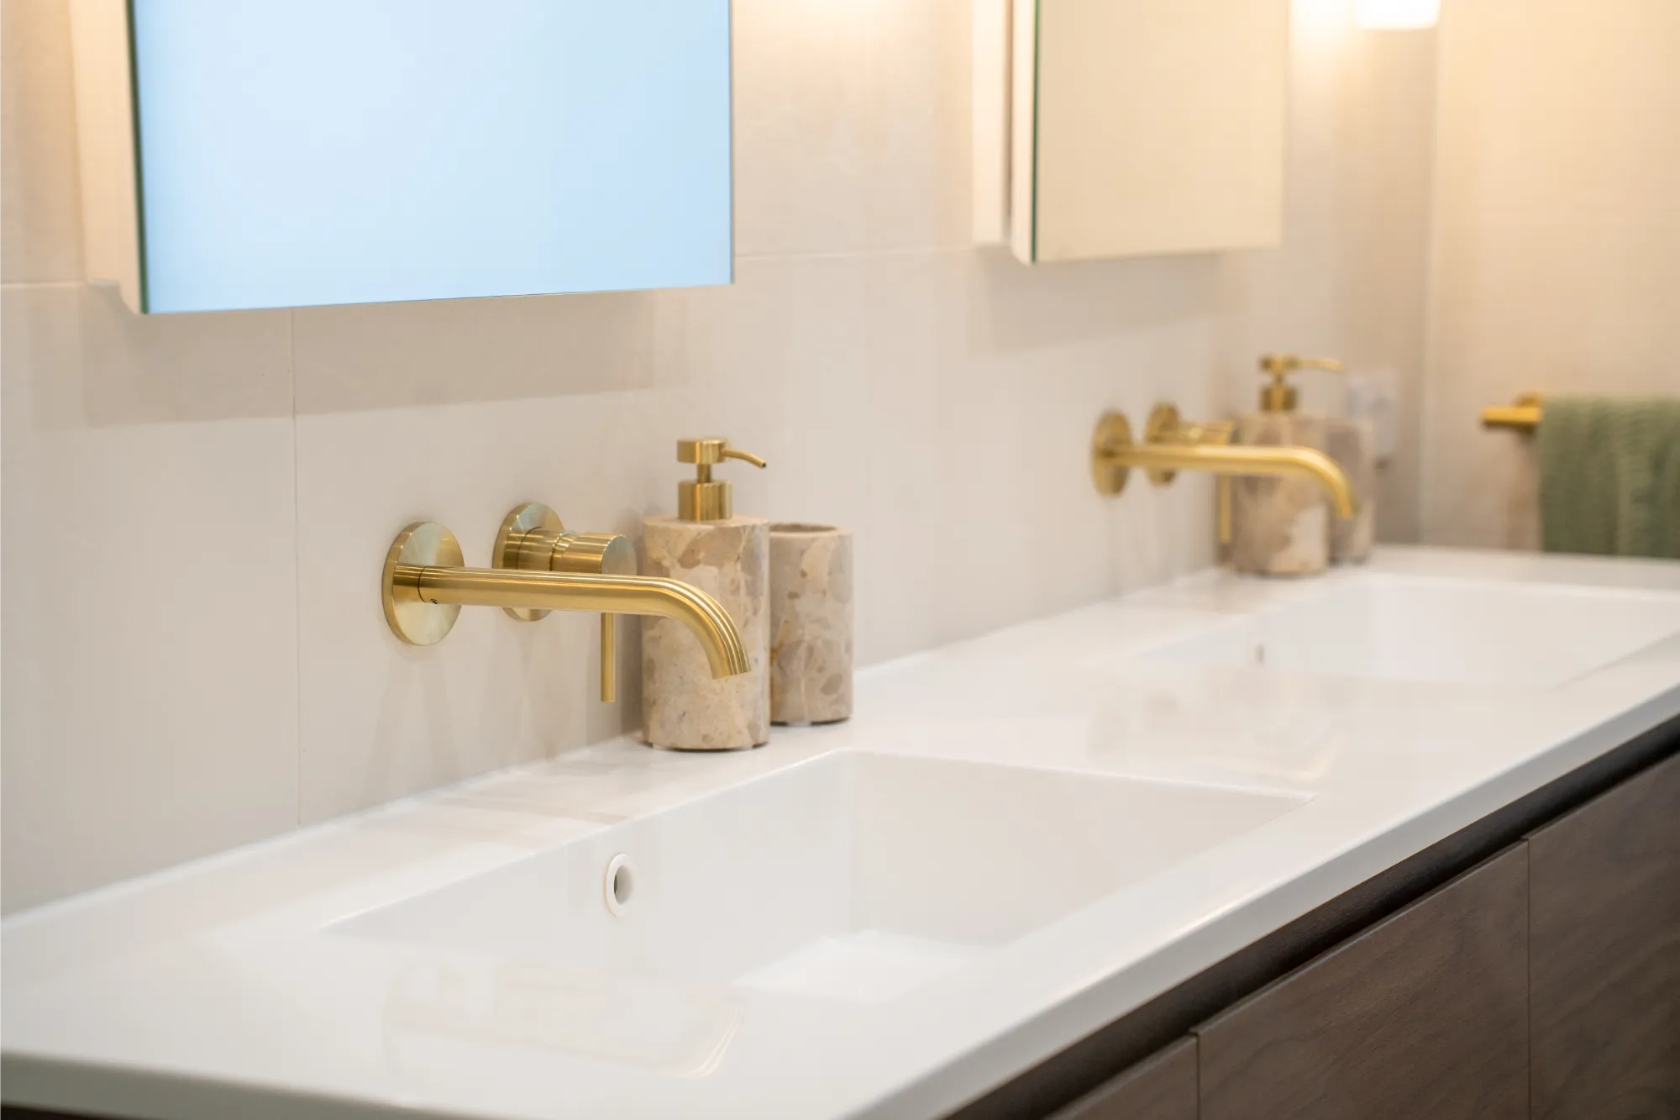
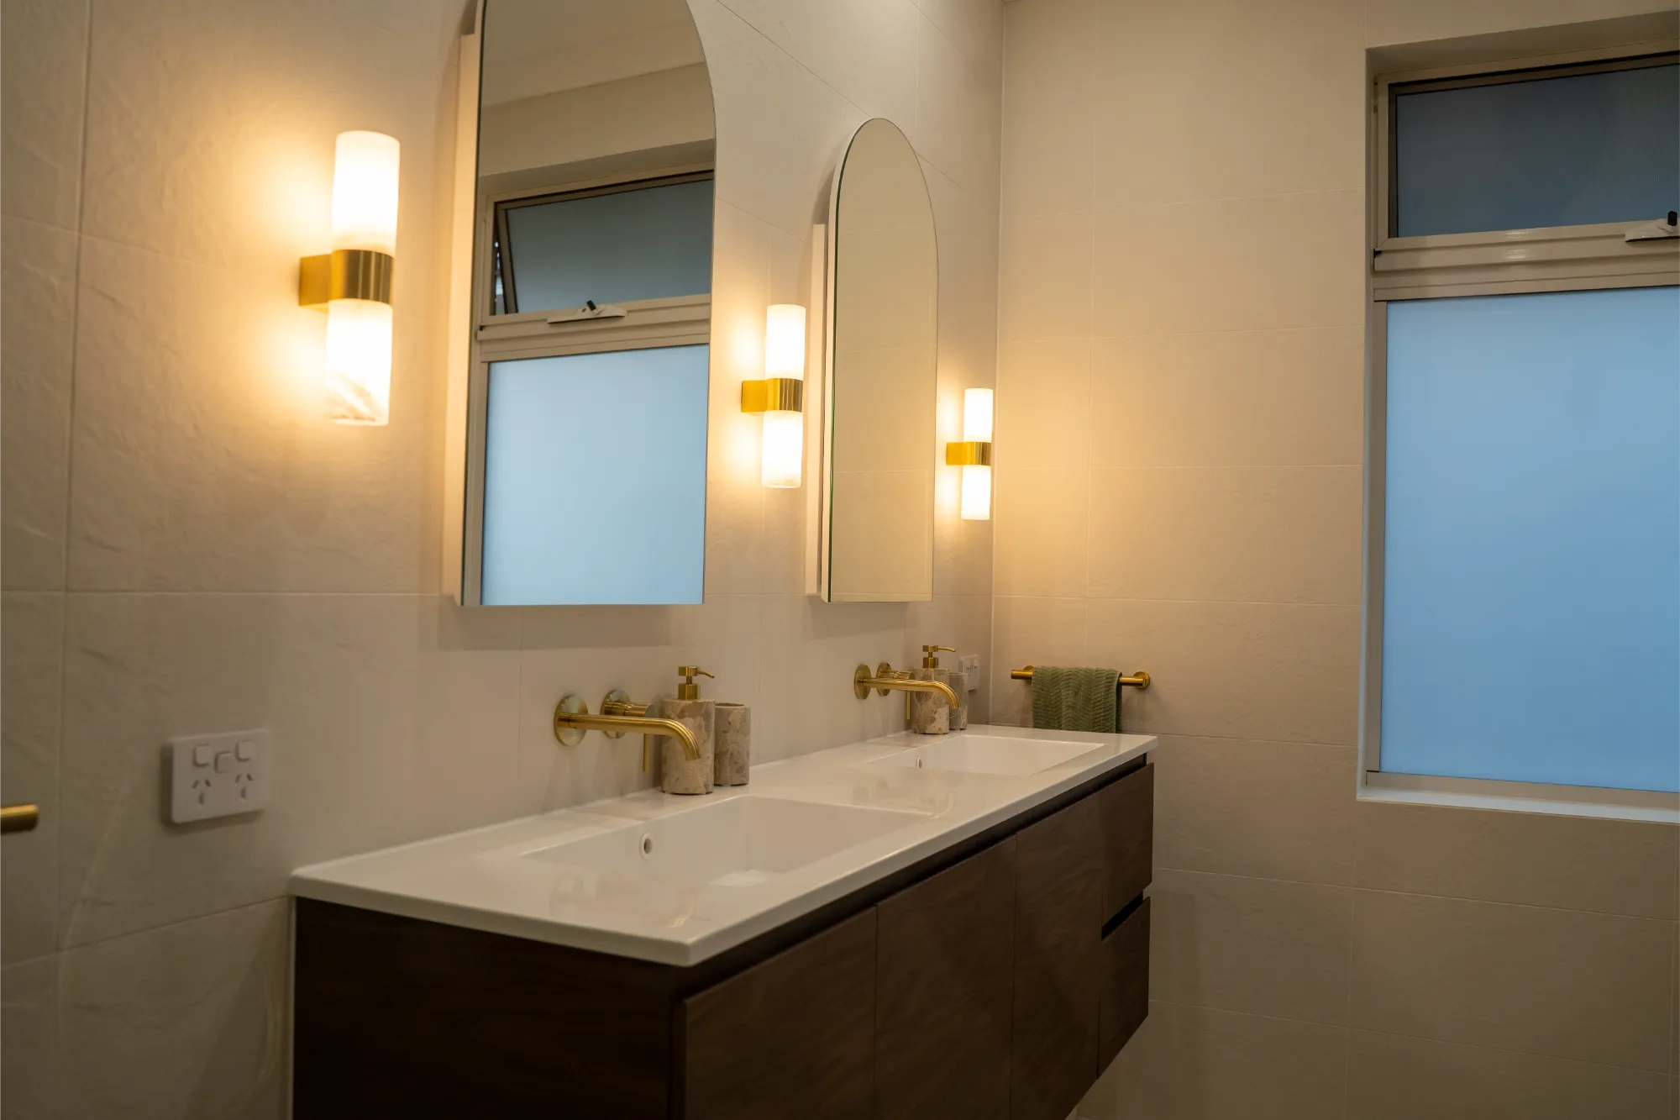
A generous vanity zone brings both ease and elegance, with a double setup that suits busy mornings without feeling clinical. The walnut vanity adds depth and warmth, grounding the space with a rich, natural tone, while twin mirrors and brushed gold details create symmetry and polish. Integrated storage keeps the benchtop clear, so the room stays calm and considered.
Lighting and detail: the hotel feel
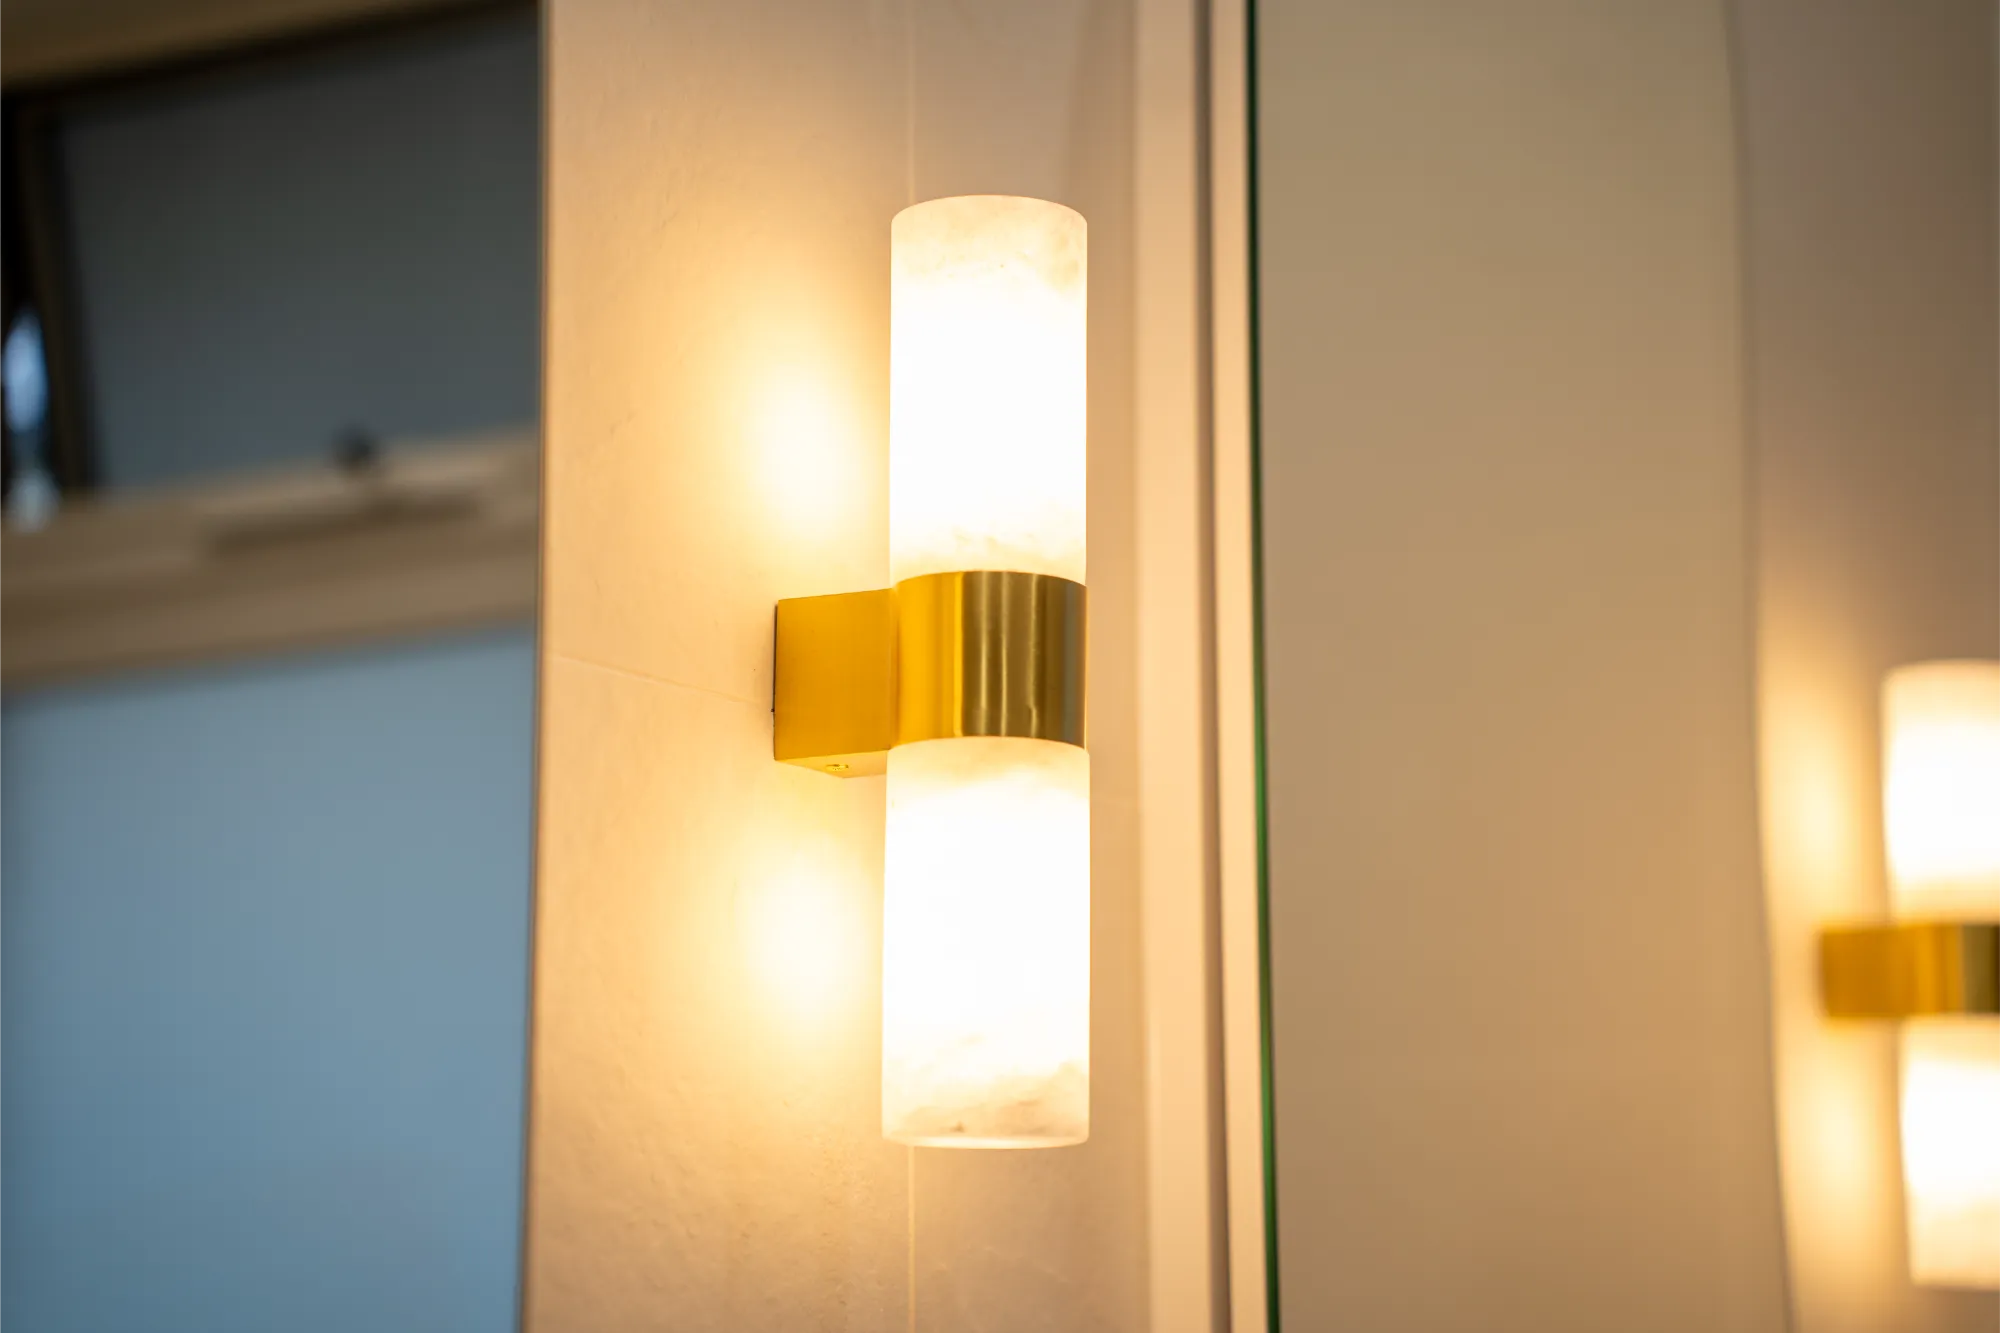
Mood lighting plays a key role in the atmosphere, with wall sconces adding a soft glow that instantly lifts the space. Brushed gold accents carry through from tapware to accessories, creating a cohesive, high-end finish. From the towel rails to the tile selection, every detail feels intentional.