A Clean, Contemporary Base
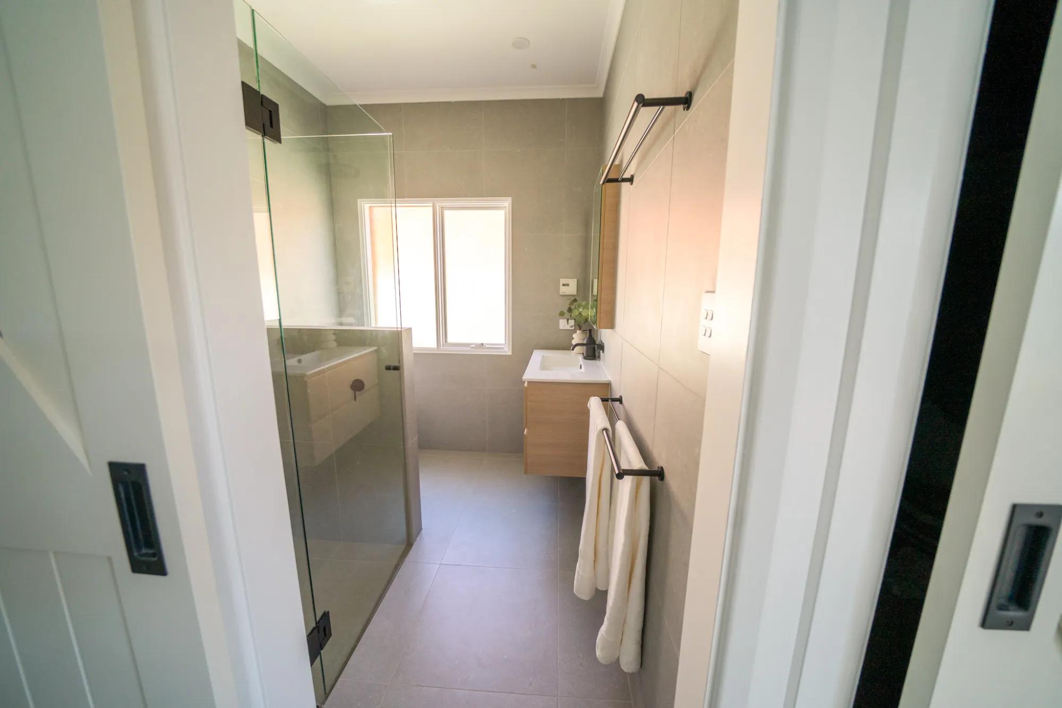
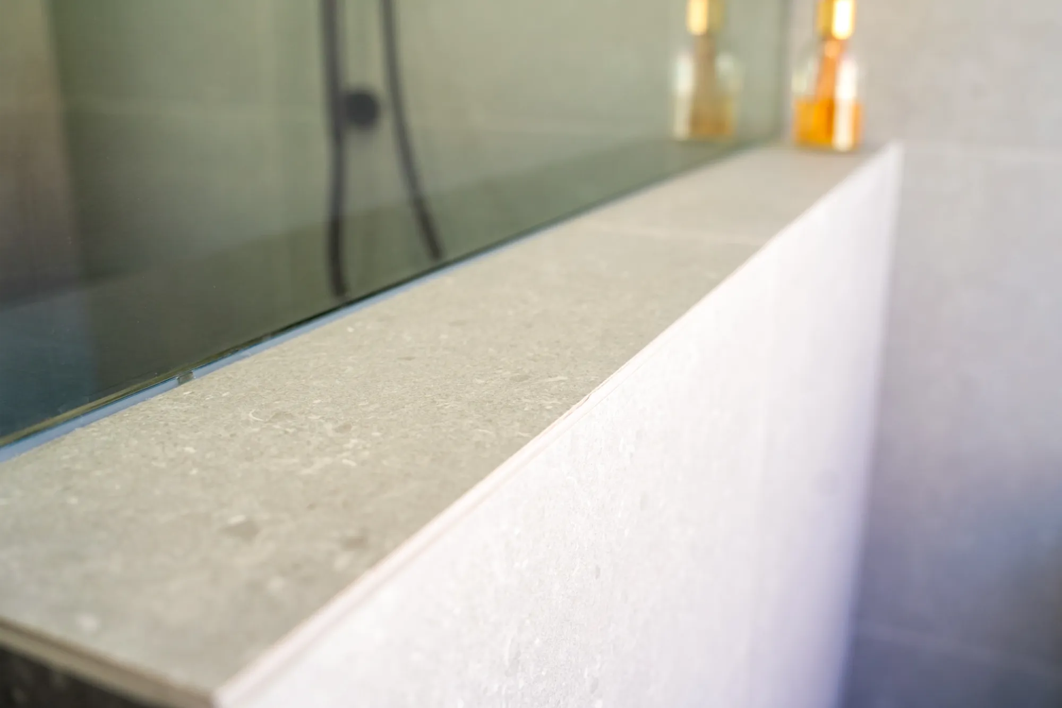
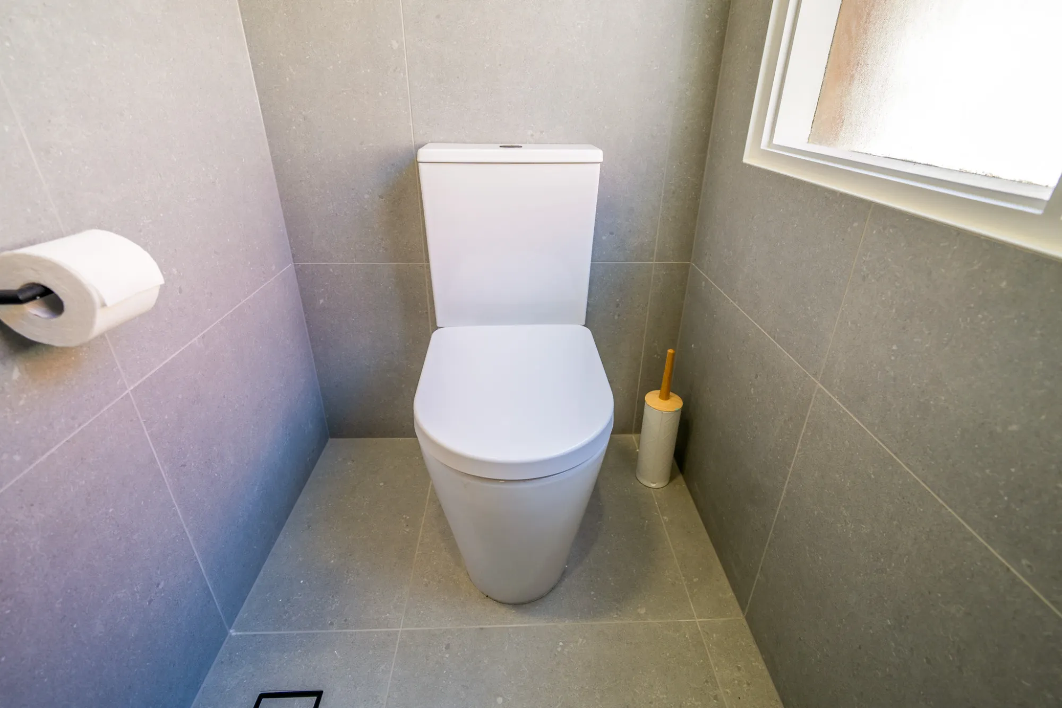
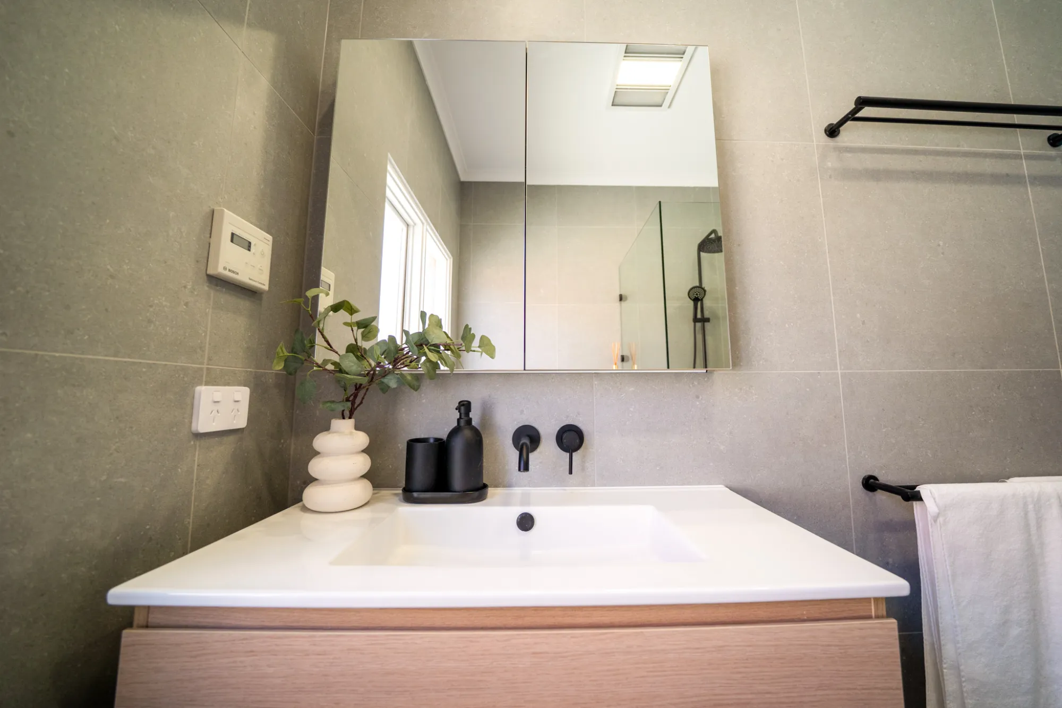
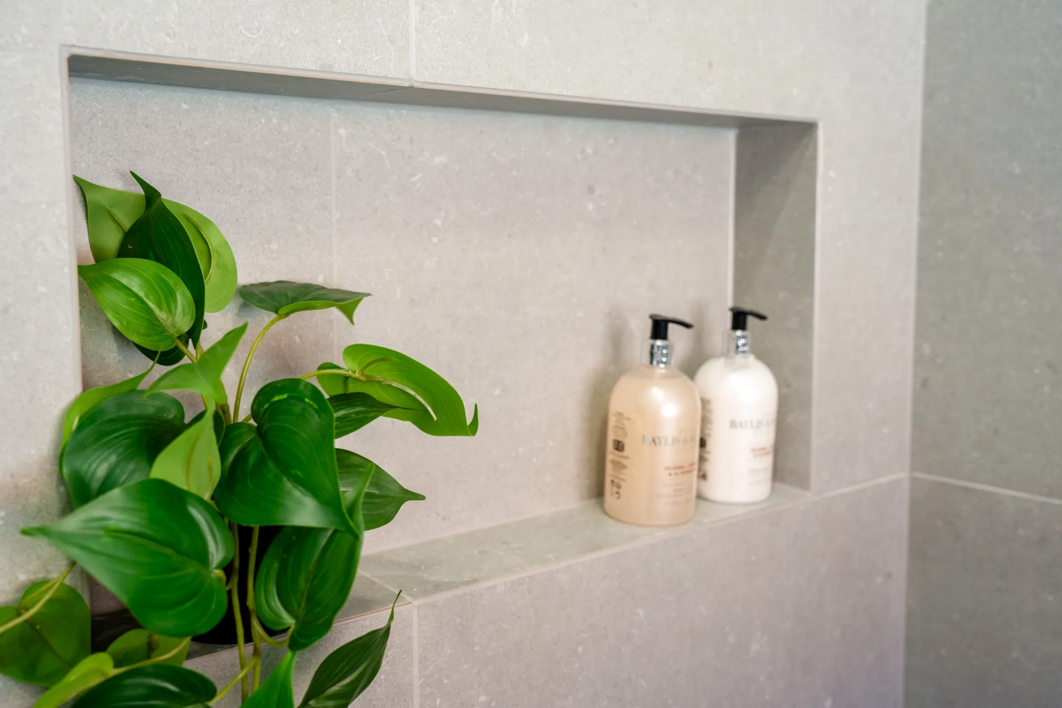
Large-format grey tiles wrap the walls and floor in a consistent, low-maintenance finish, instantly making the ensuite feel more cohesive and visually spacious. The tonal palette keeps the room modern and understated, while the subtle texture in the tile surface adds depth without busyness.
Warmth Through Timber
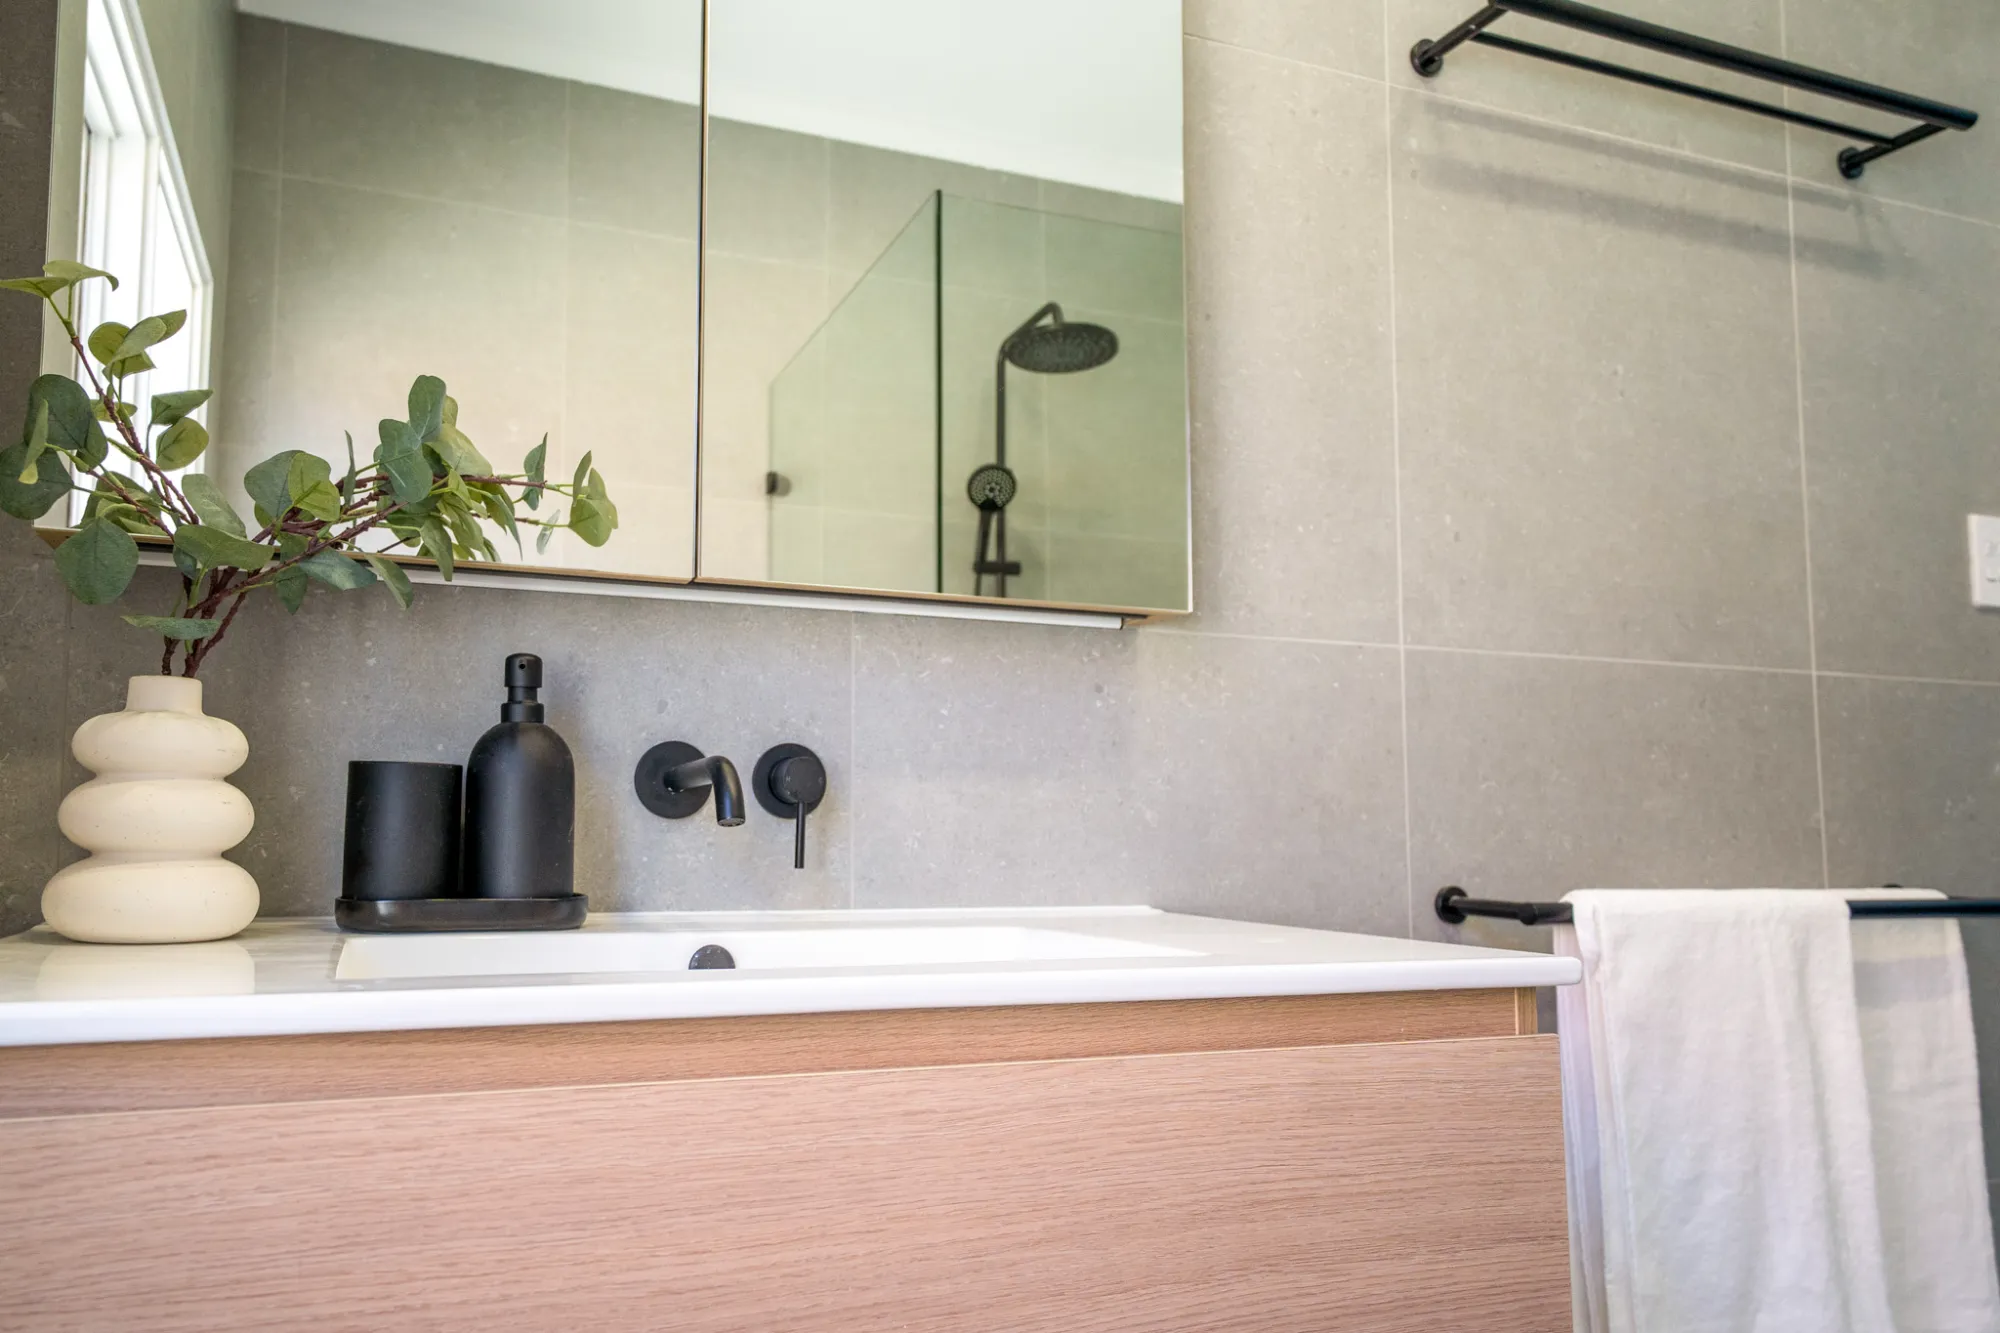
A timber vanity introduces a warm, natural counterbalance to the cool grey tones, softening the overall look and creating a more inviting feel. Paired with a crisp white benchtop, it delivers practical bench space and storage while keeping the room feeling open and uncluttered.
Crisp Contrast in Matte Black
Matte black tapware and accessories bring a confident contrast through the space, tying each element together with a clean, contemporary edge. The mirrored cabinetry adds practicality and helps reflect light, supporting a brighter feel without disrupting the minimal aesthetic.
Practical Design, Elevated Outcome
A generous walk-in shower with a fixed glass panel keeps the layout feeling open and easy to move through, while the overall selection of finishes ensures the ensuite feels refined, durable, and effortless to maintain an elevated refresh that improves the everyday.