Eastwood

Project Summary

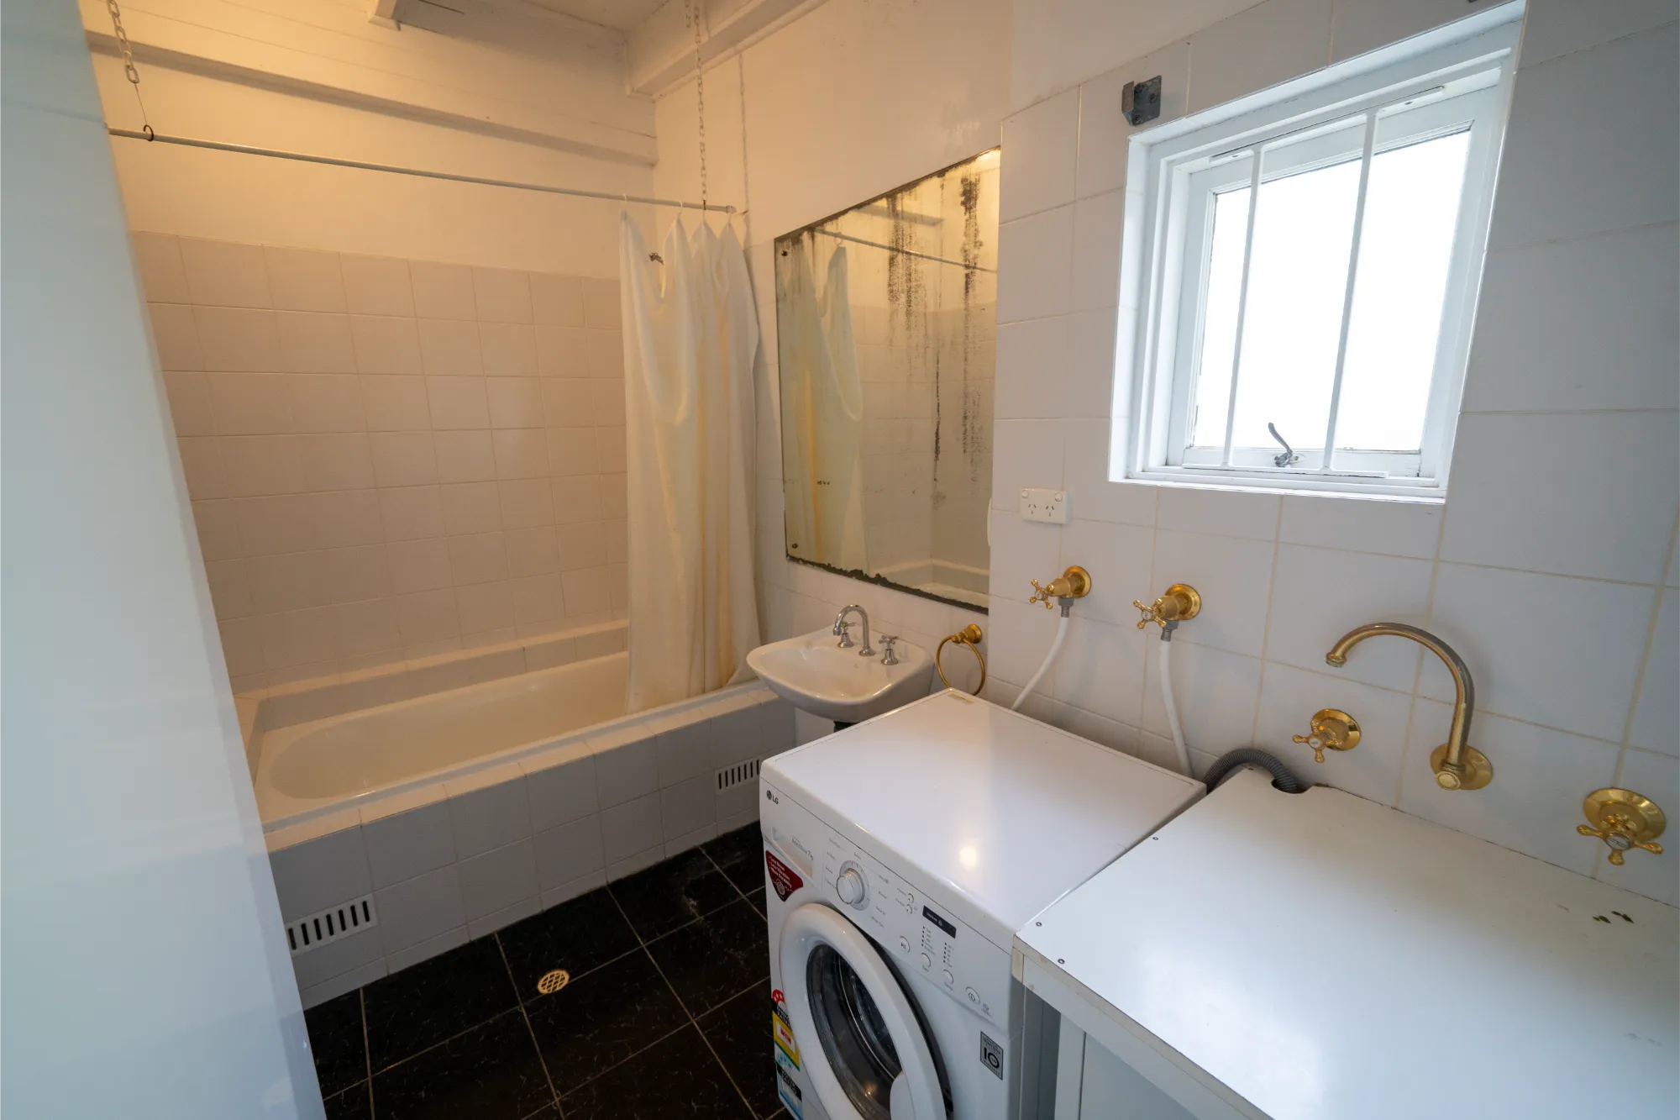
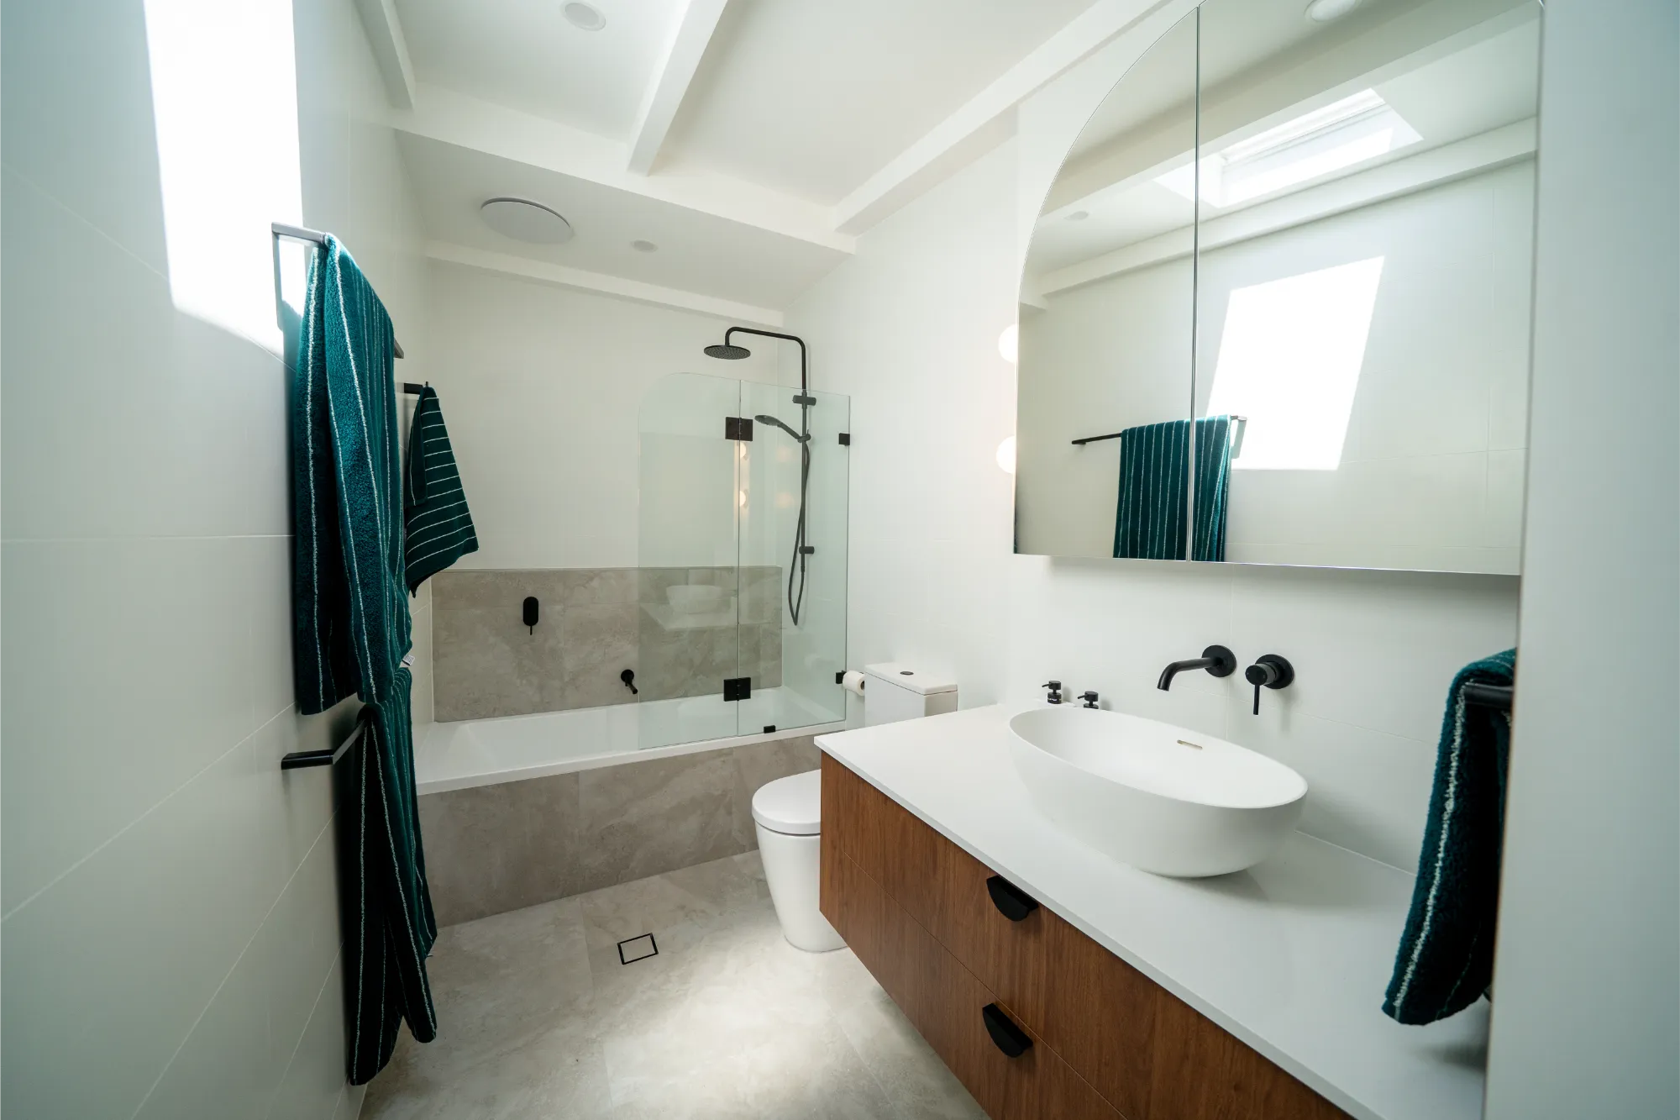
For Patrick and Bec, renovating their only bathroom was about more than updating finishes. The existing space was tight, awkwardly planned, and in need of a complete overhaul to improve comfort and usability. To help keep their household running smoothly during construction, we organised a portapotty on site. The finished bathroom-laundry is now a fresh, modern space designed with smart, space-efficient inclusions that make everyday routines far easier.

Project budget: $55,000

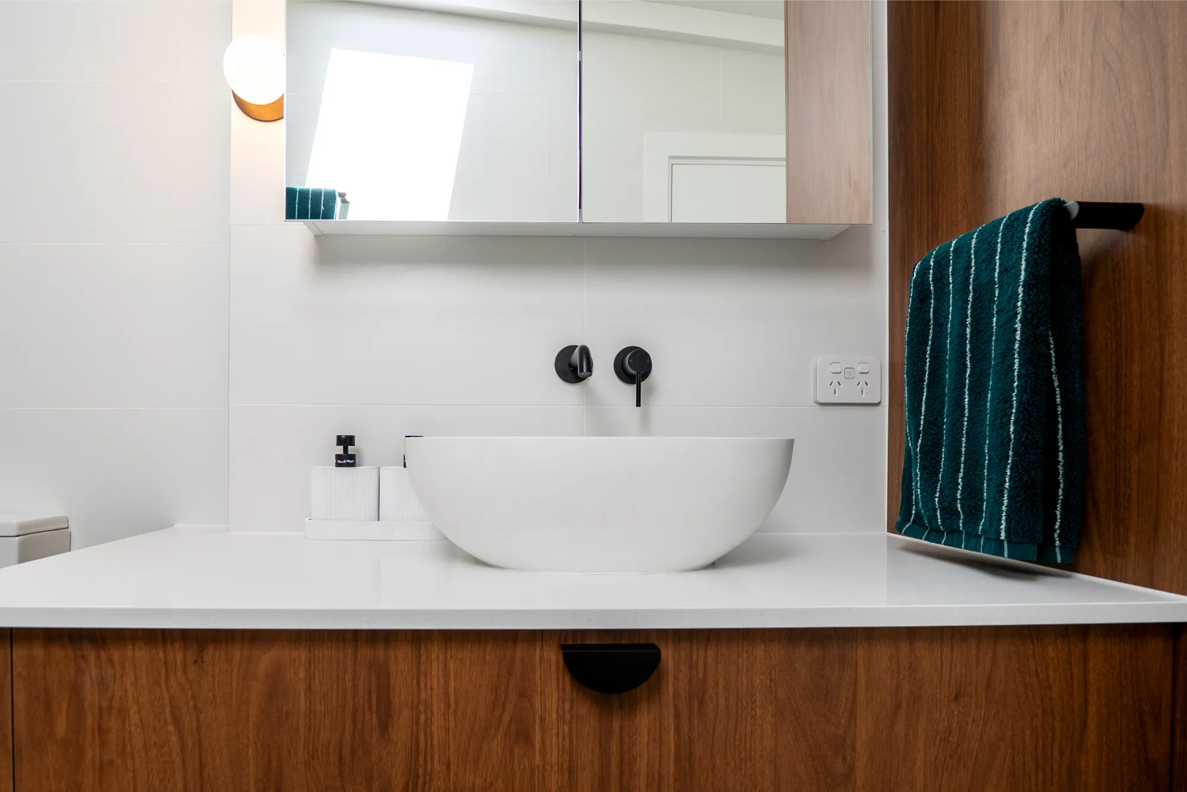
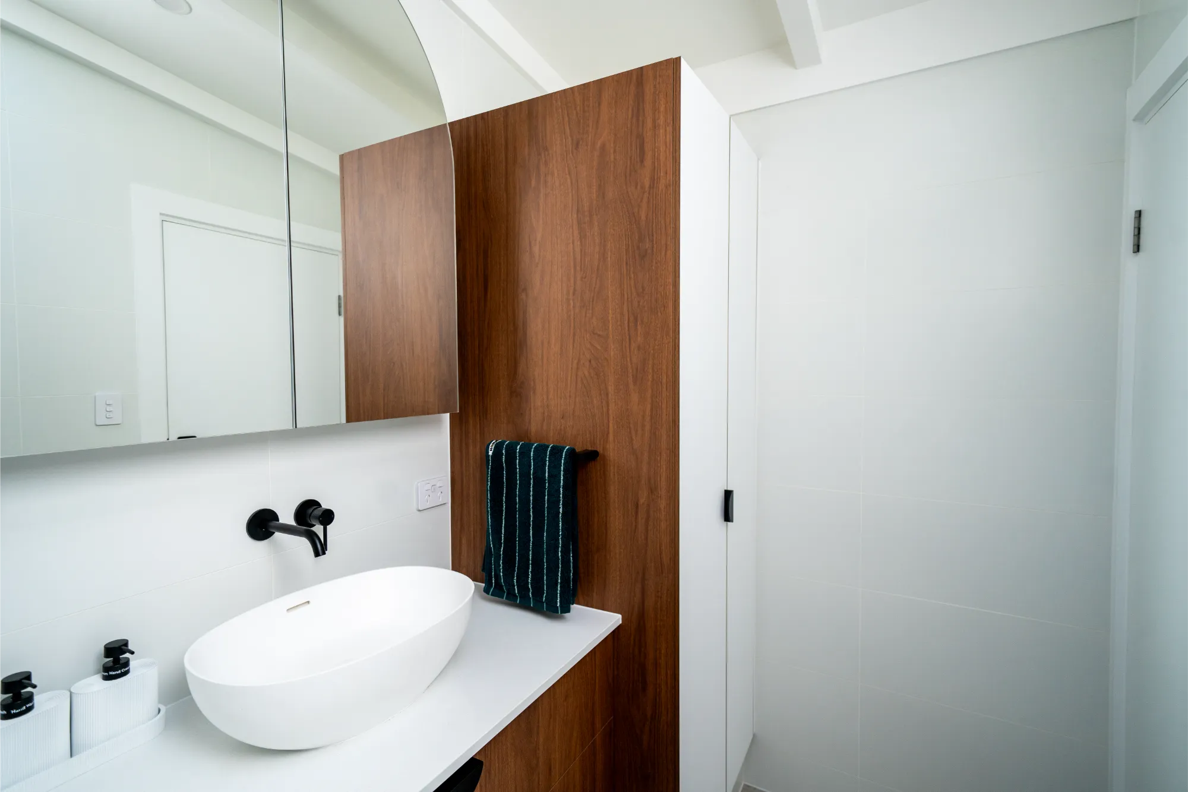
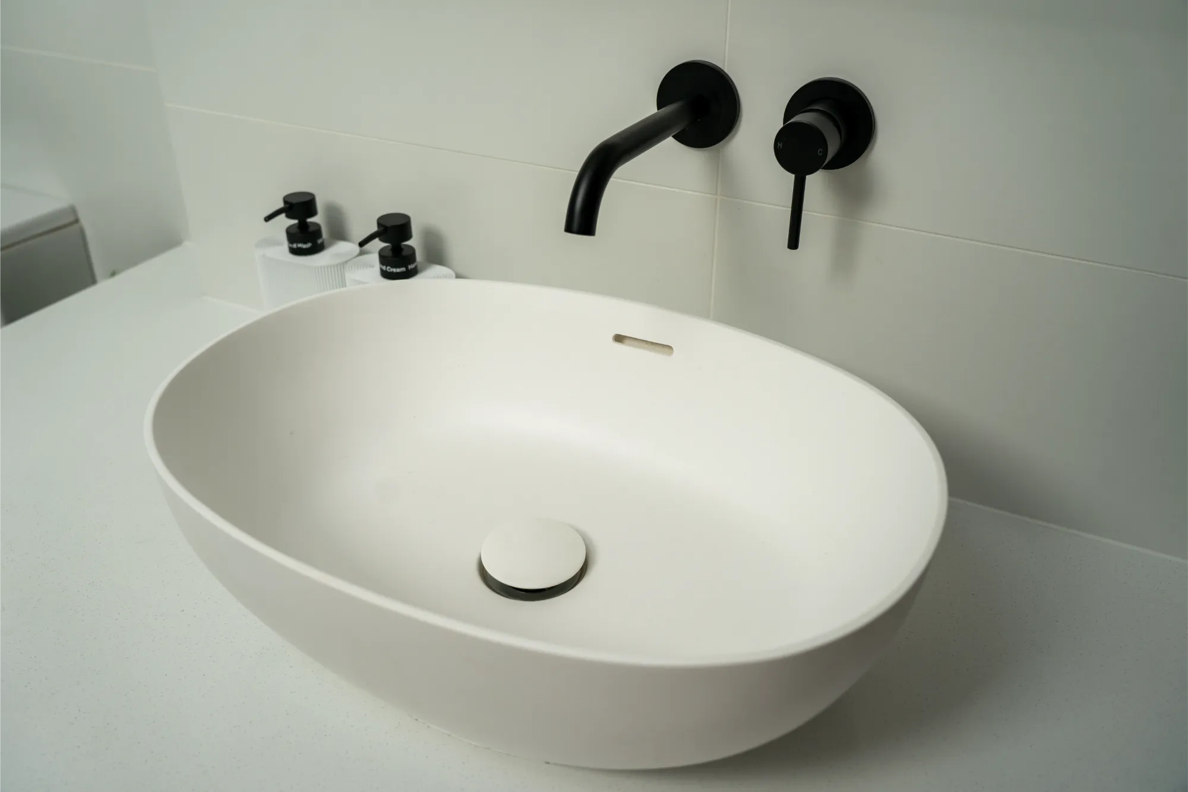
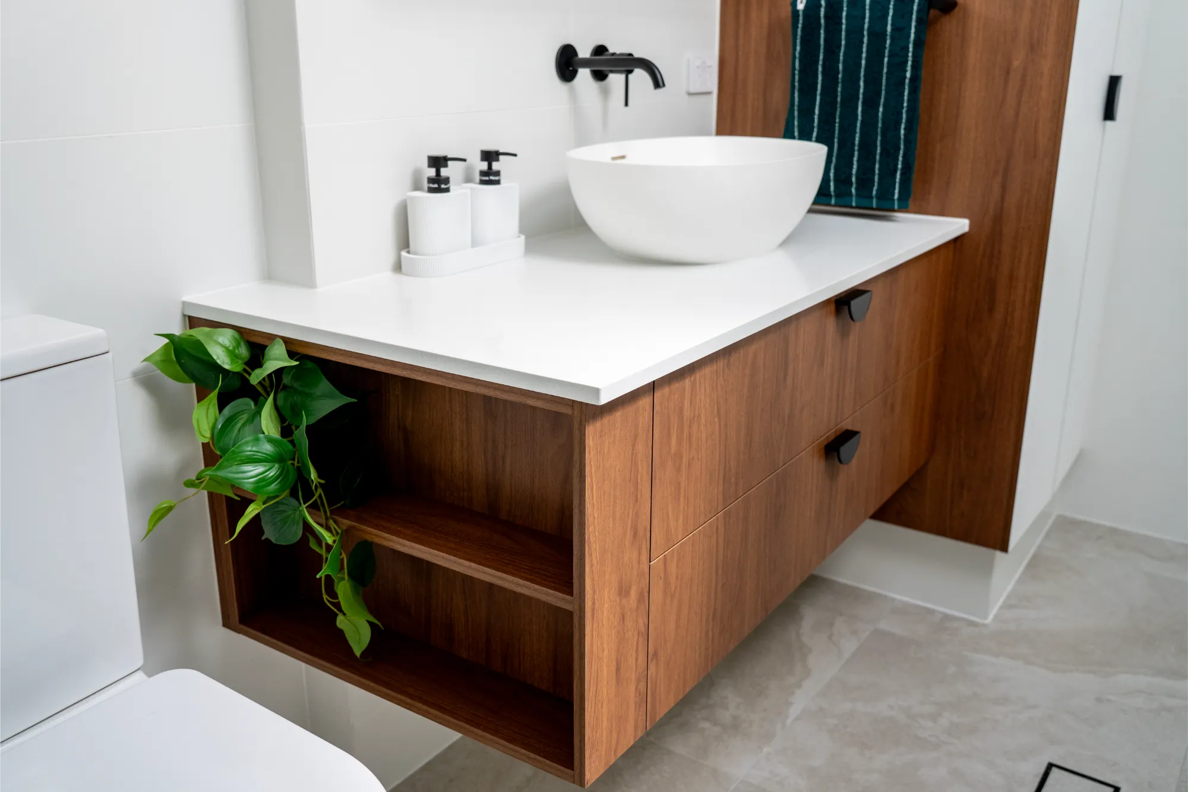
  • Custom Timber Vanity with an Above-Counter Basin

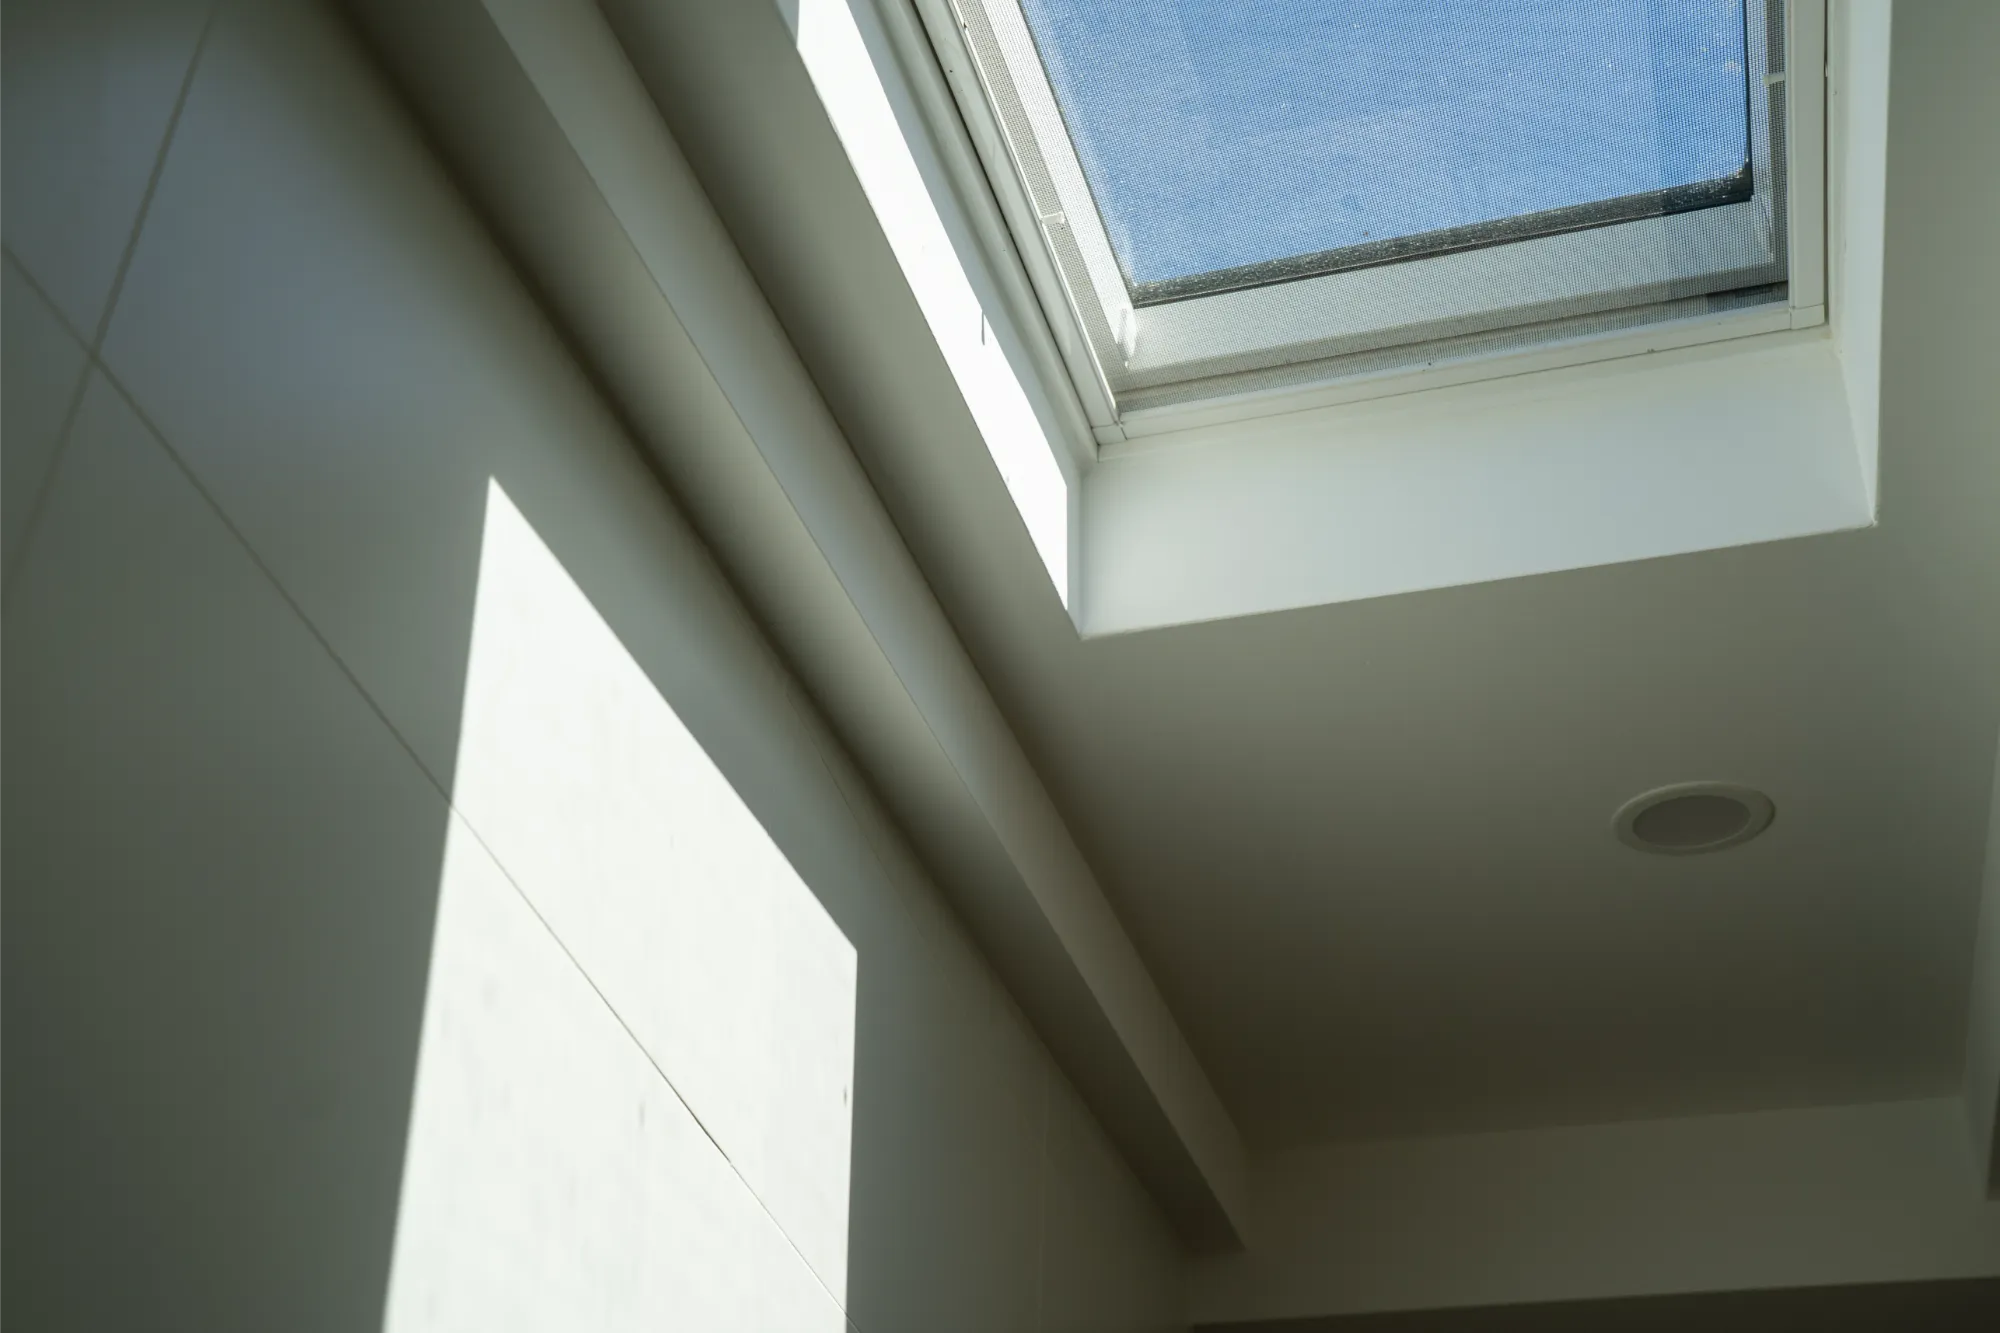
  • New Skylight Installation for Natural Light

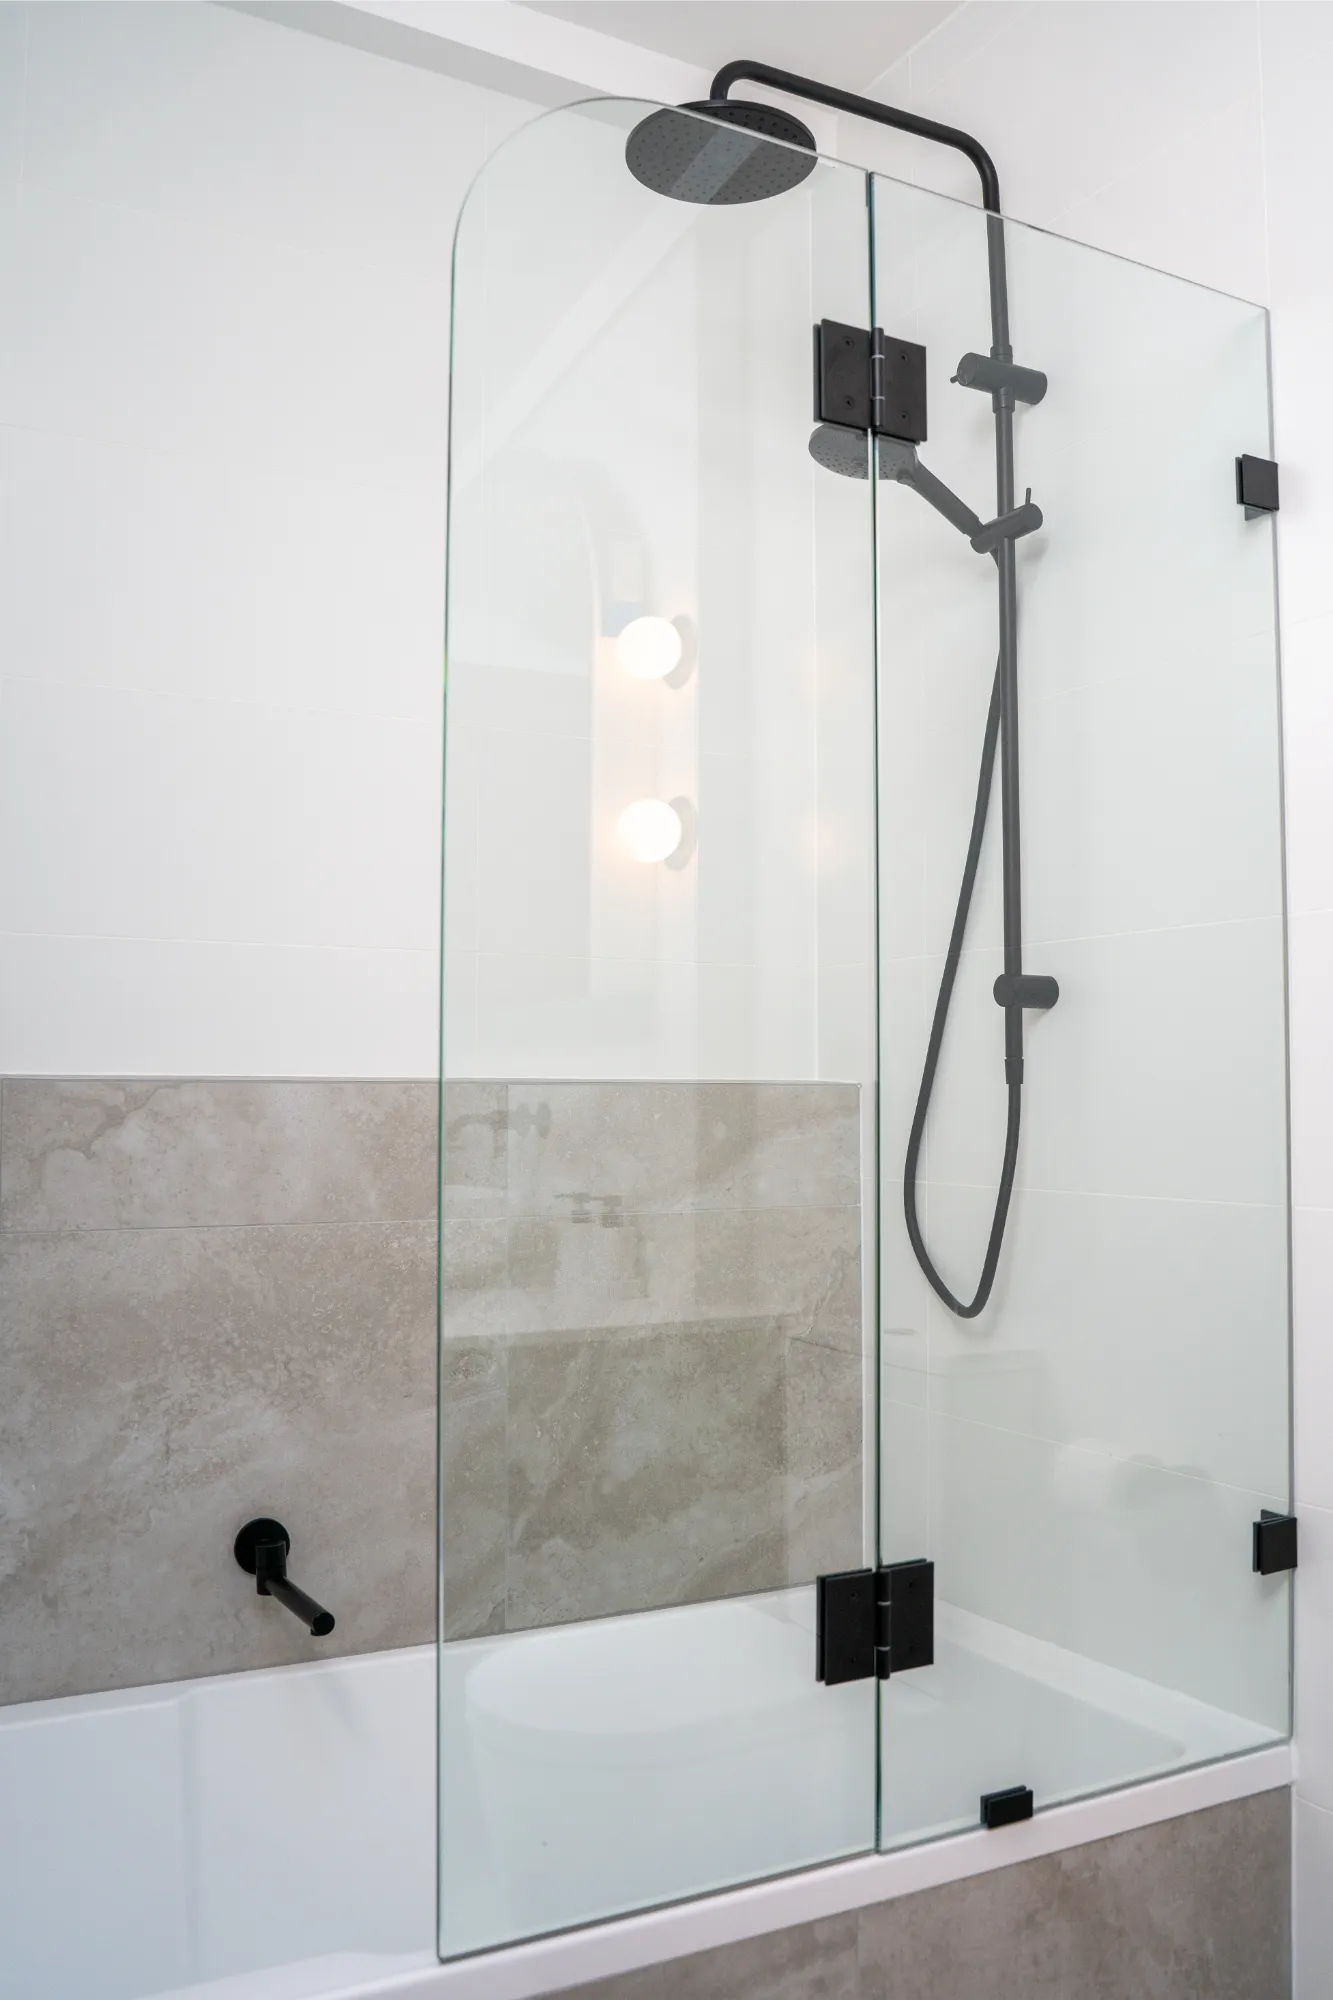
  • Shower-Over-Bath Combination

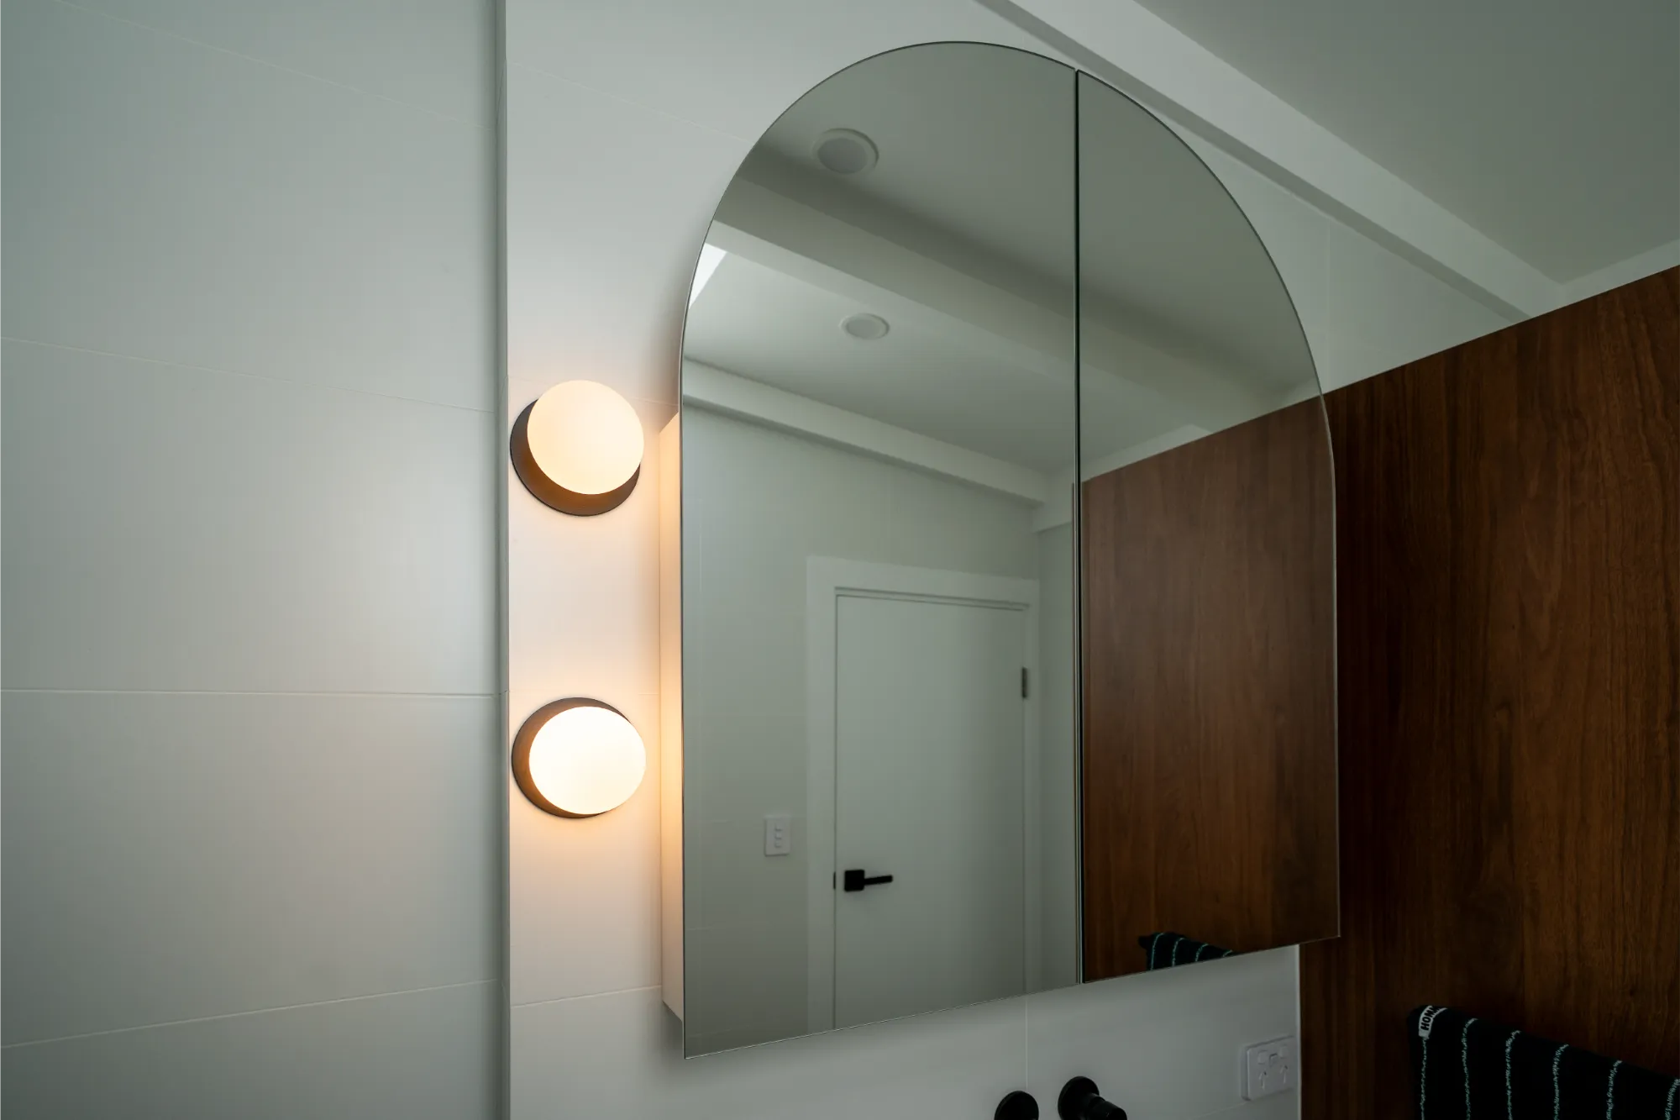
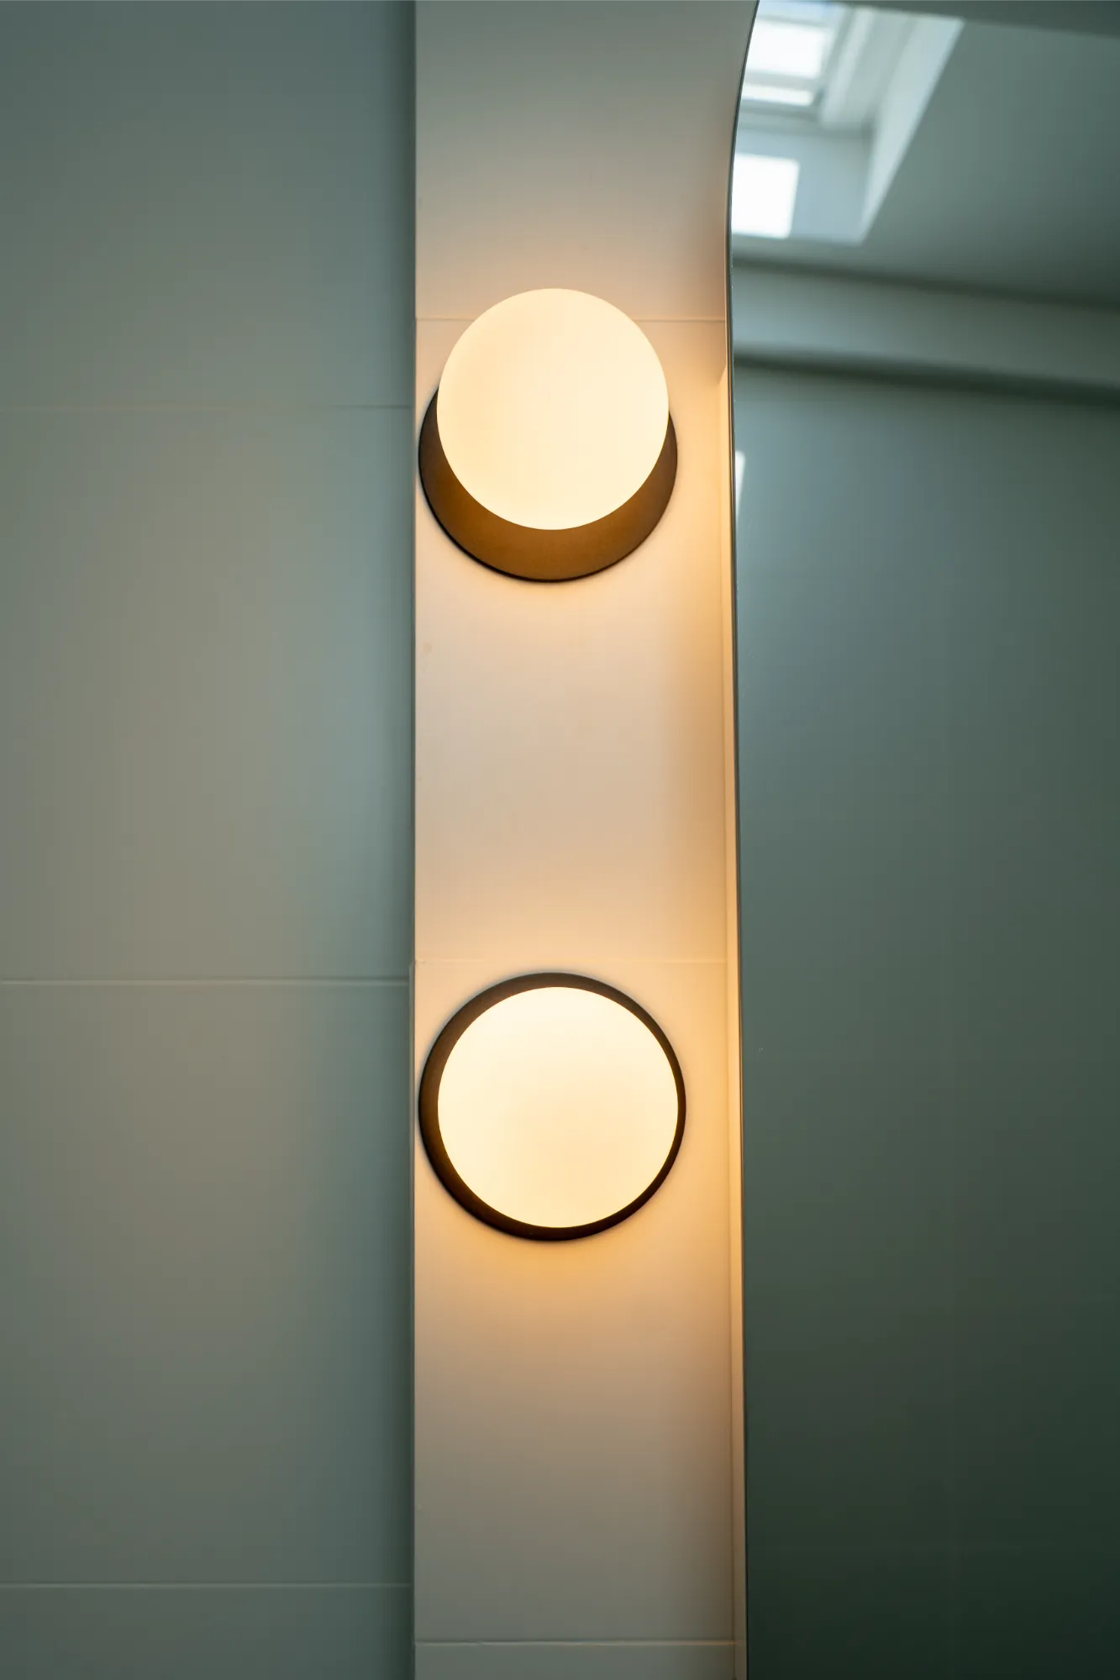
  • Arched Mirror with Soft Ambient Lighting
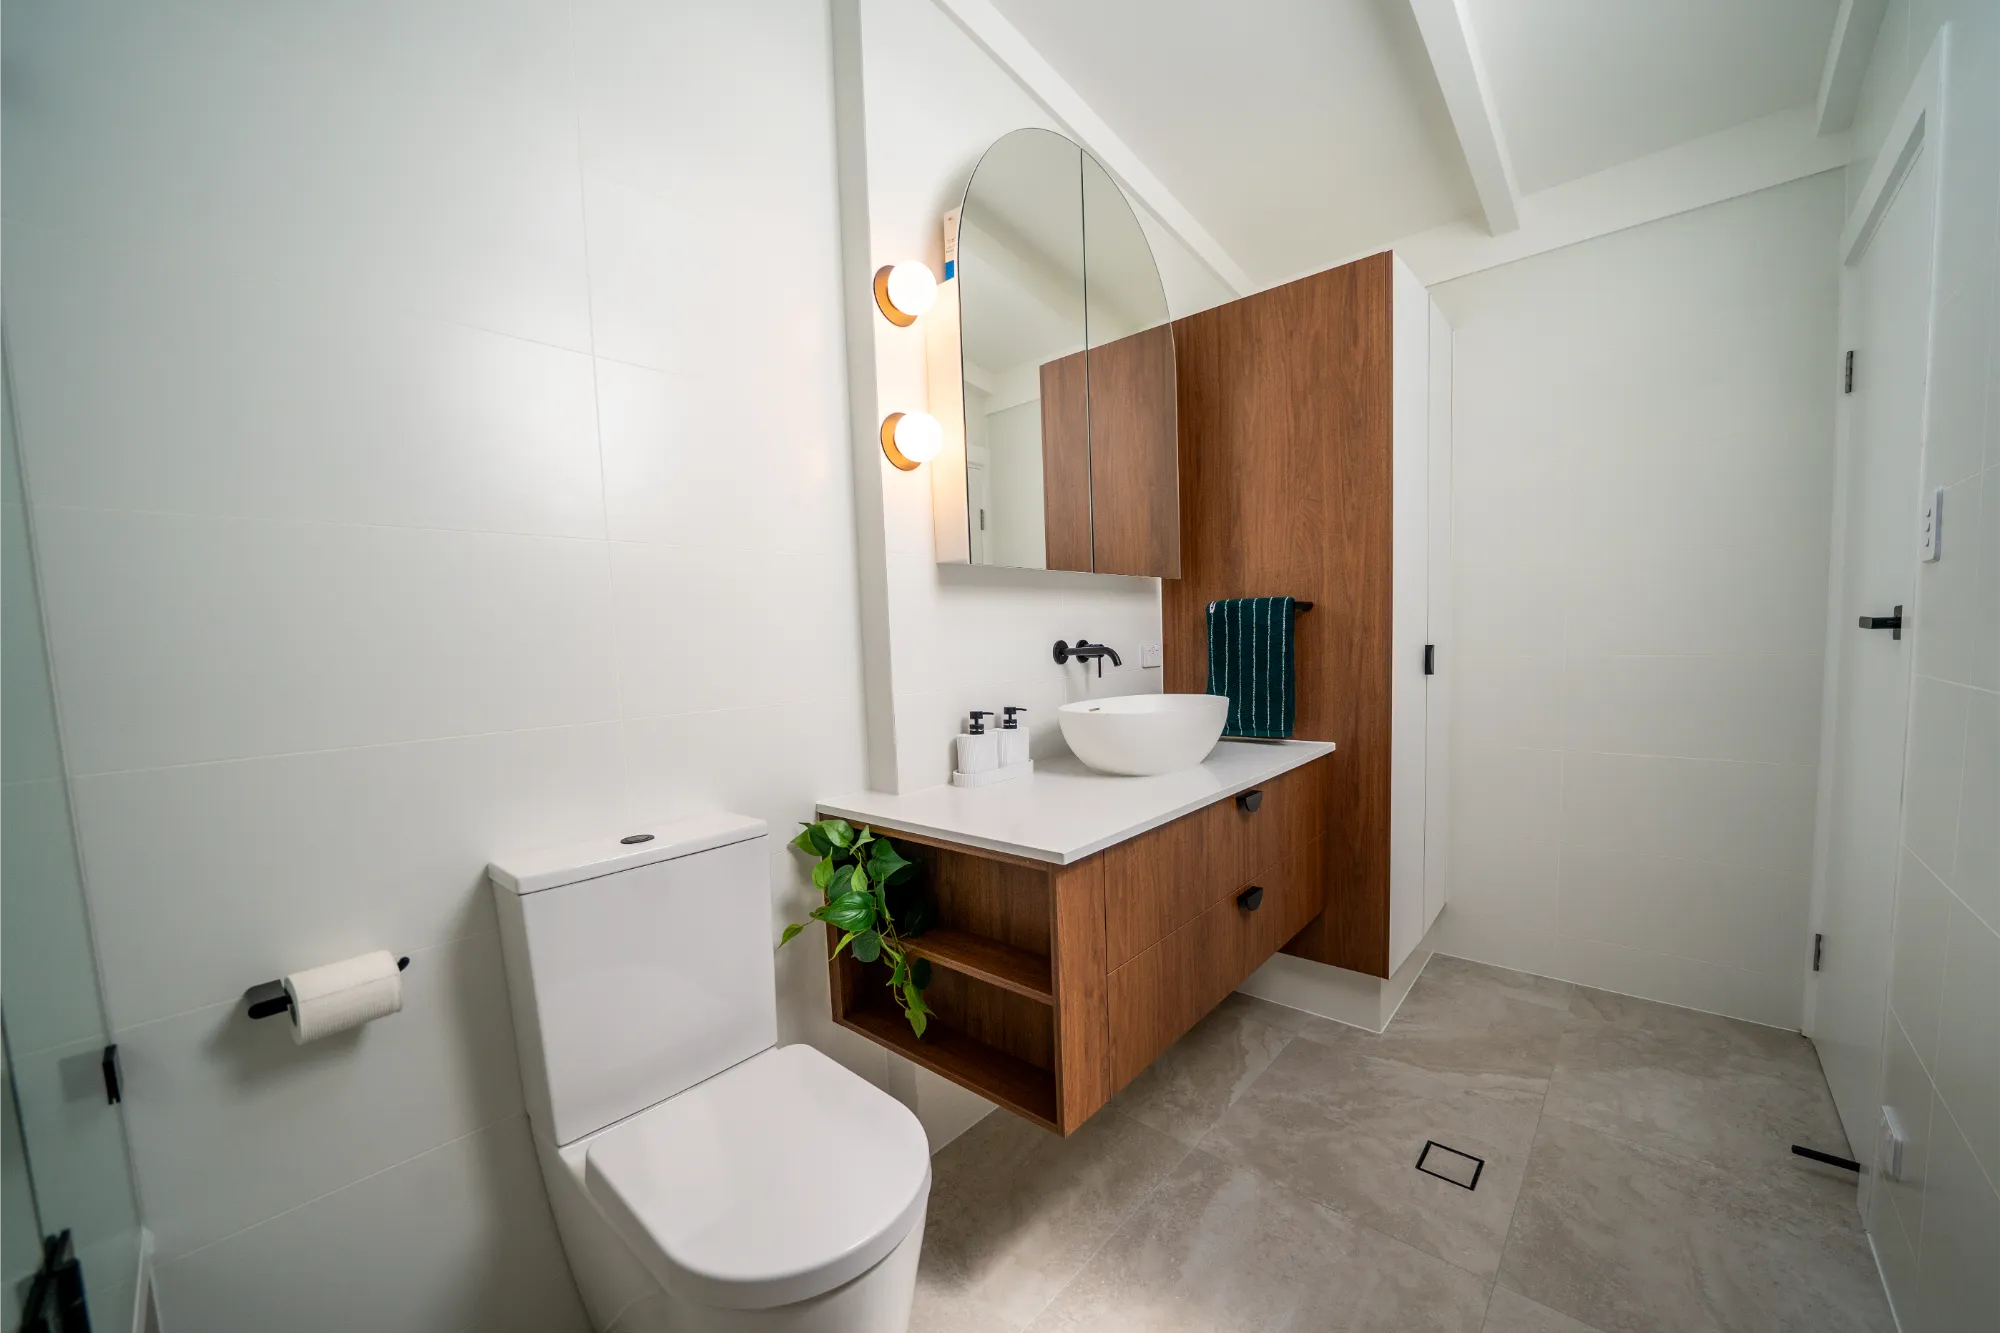
Before and After
Custom Vanity Design for a Compact Space

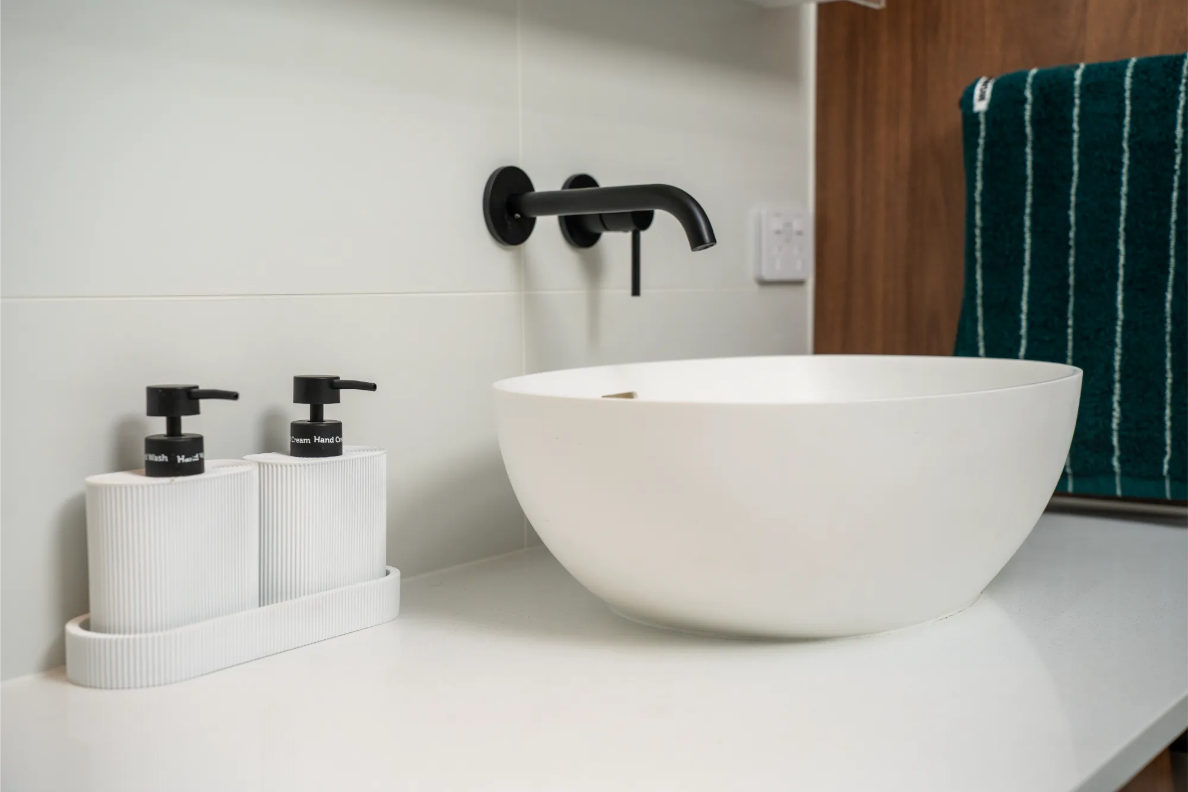
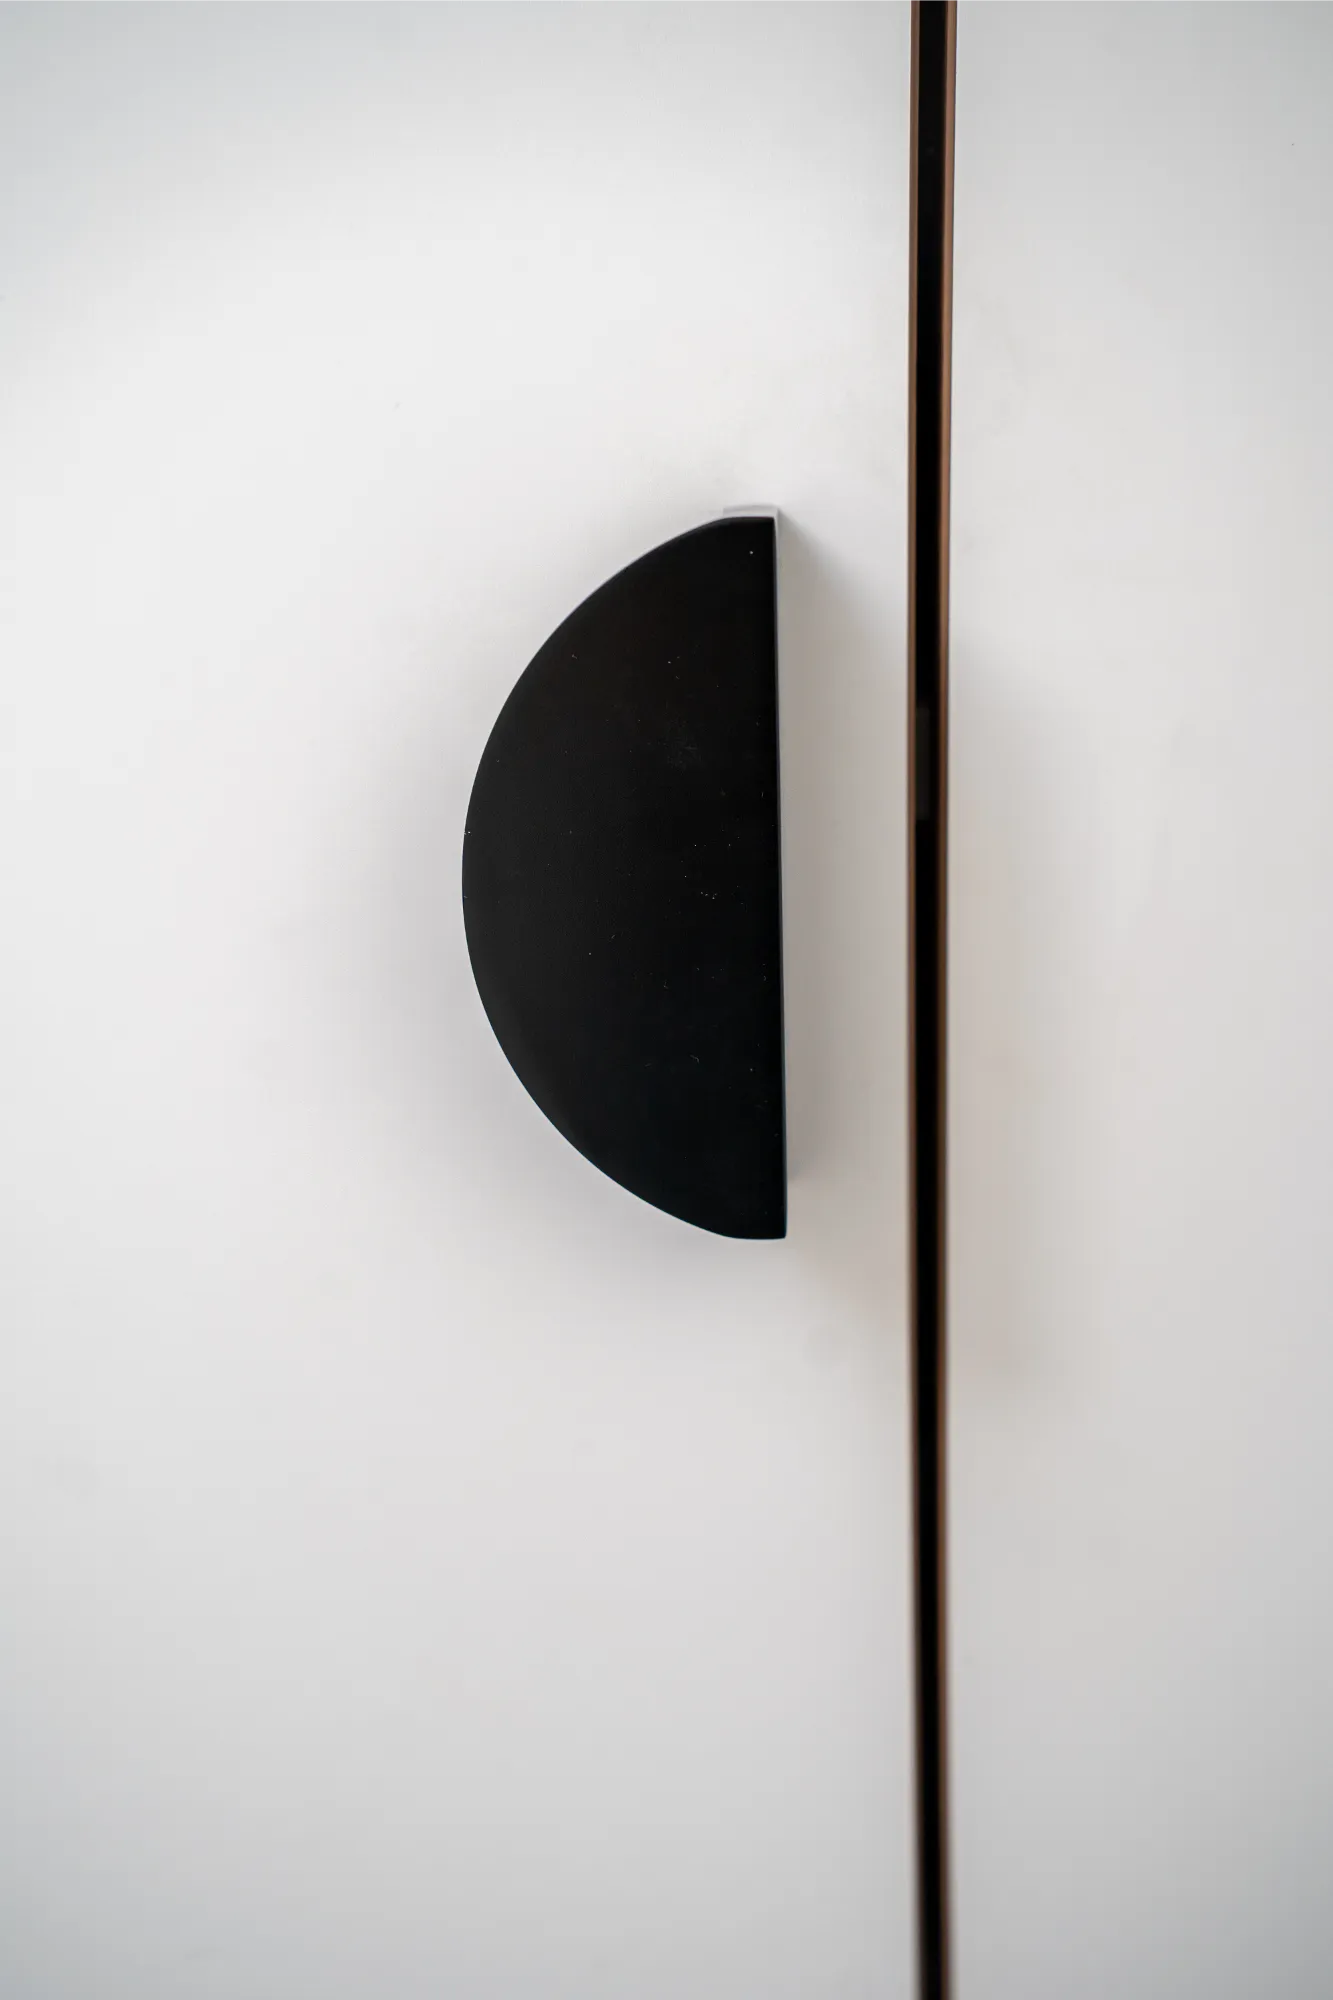
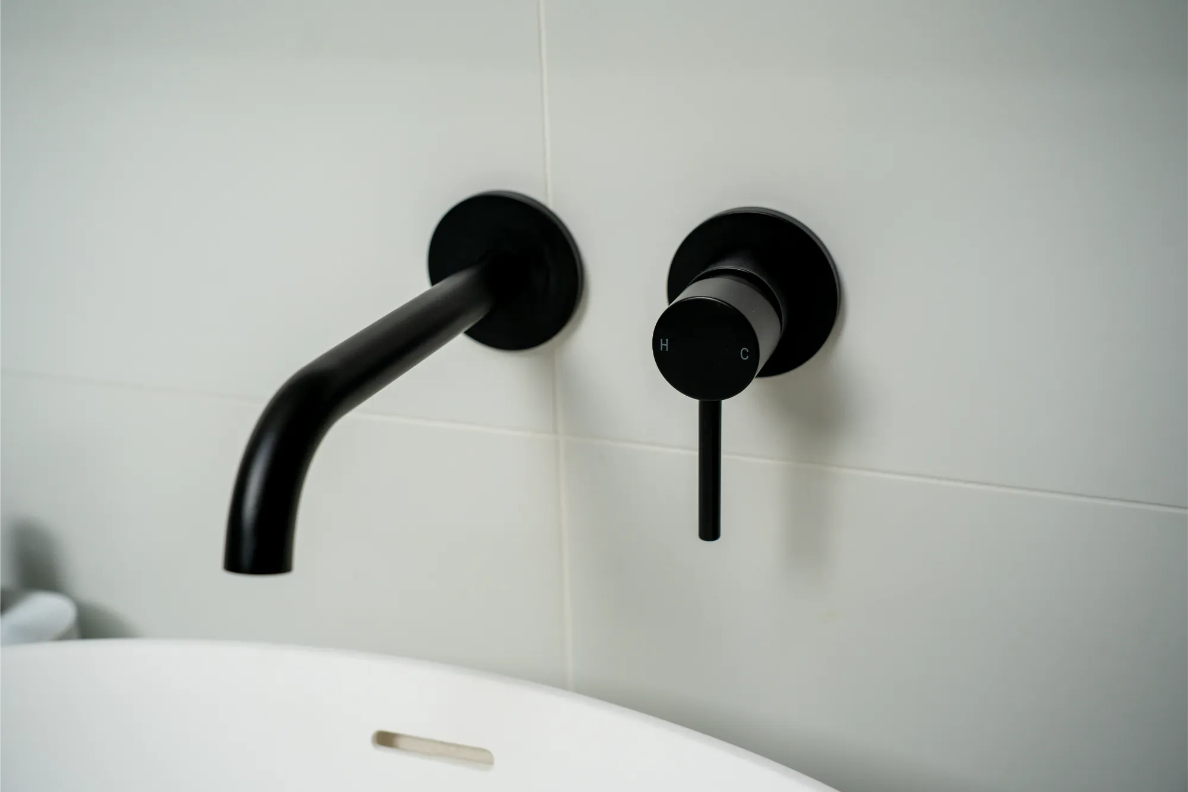
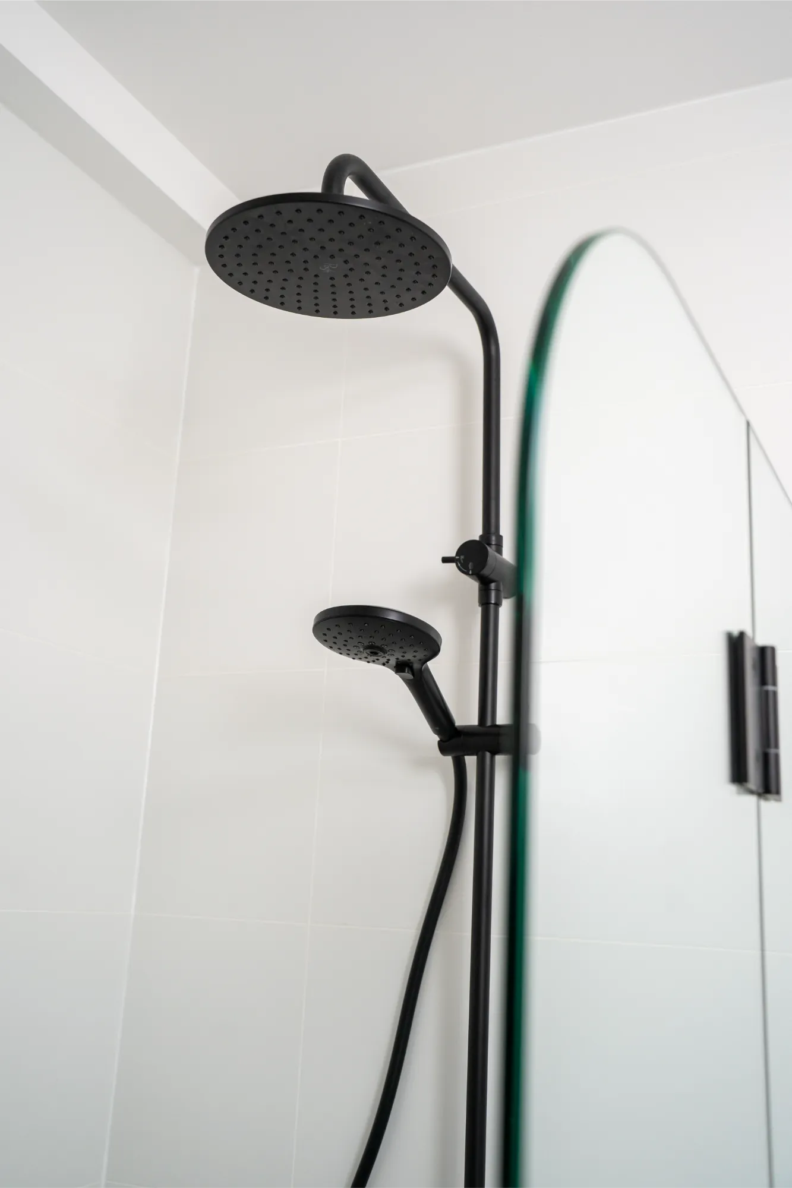
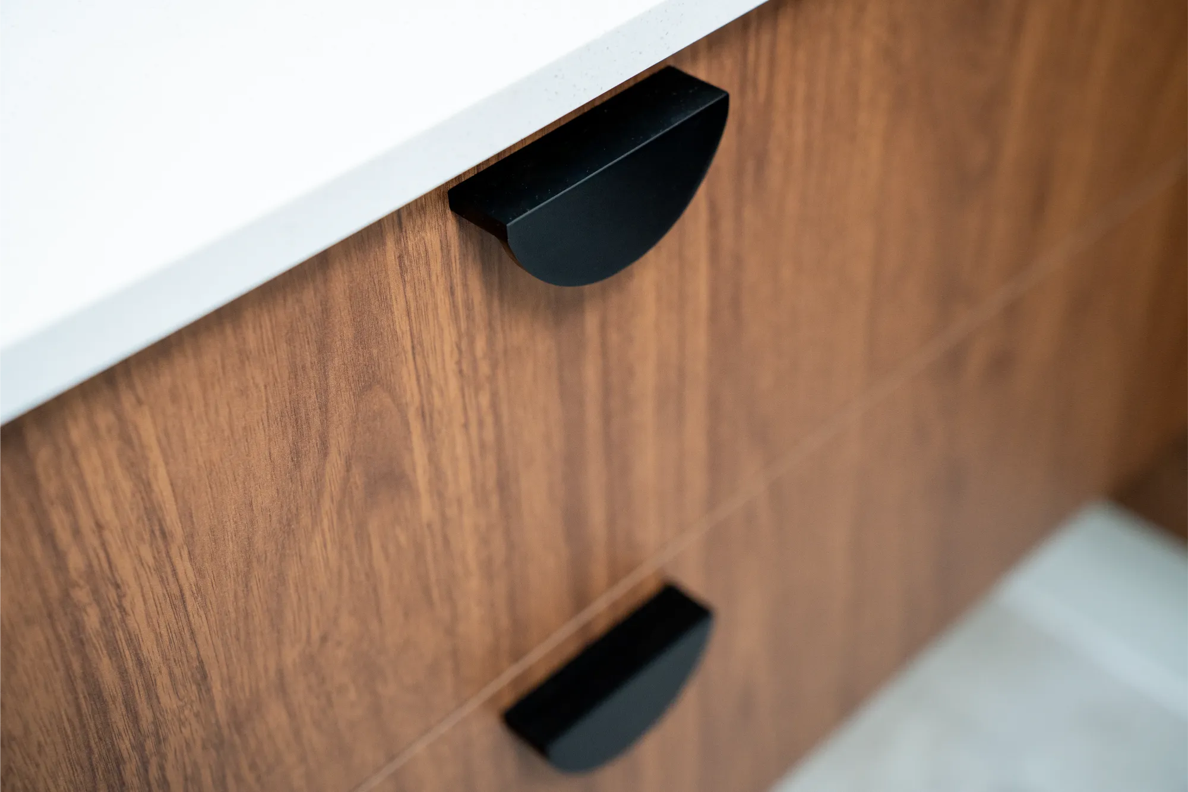
The floating timber vanity brings warmth and texture to this compact space. Paired with a crisp benchtop, above-counter basin and an arched mirror, this keeps the look clean and adds a softer, architectural touch. The matte black fixtures provide a modern contrast, with folding vanity doors chosen to improve access and reduce door swing in a tight layout.

Natural Light Through a Skylight

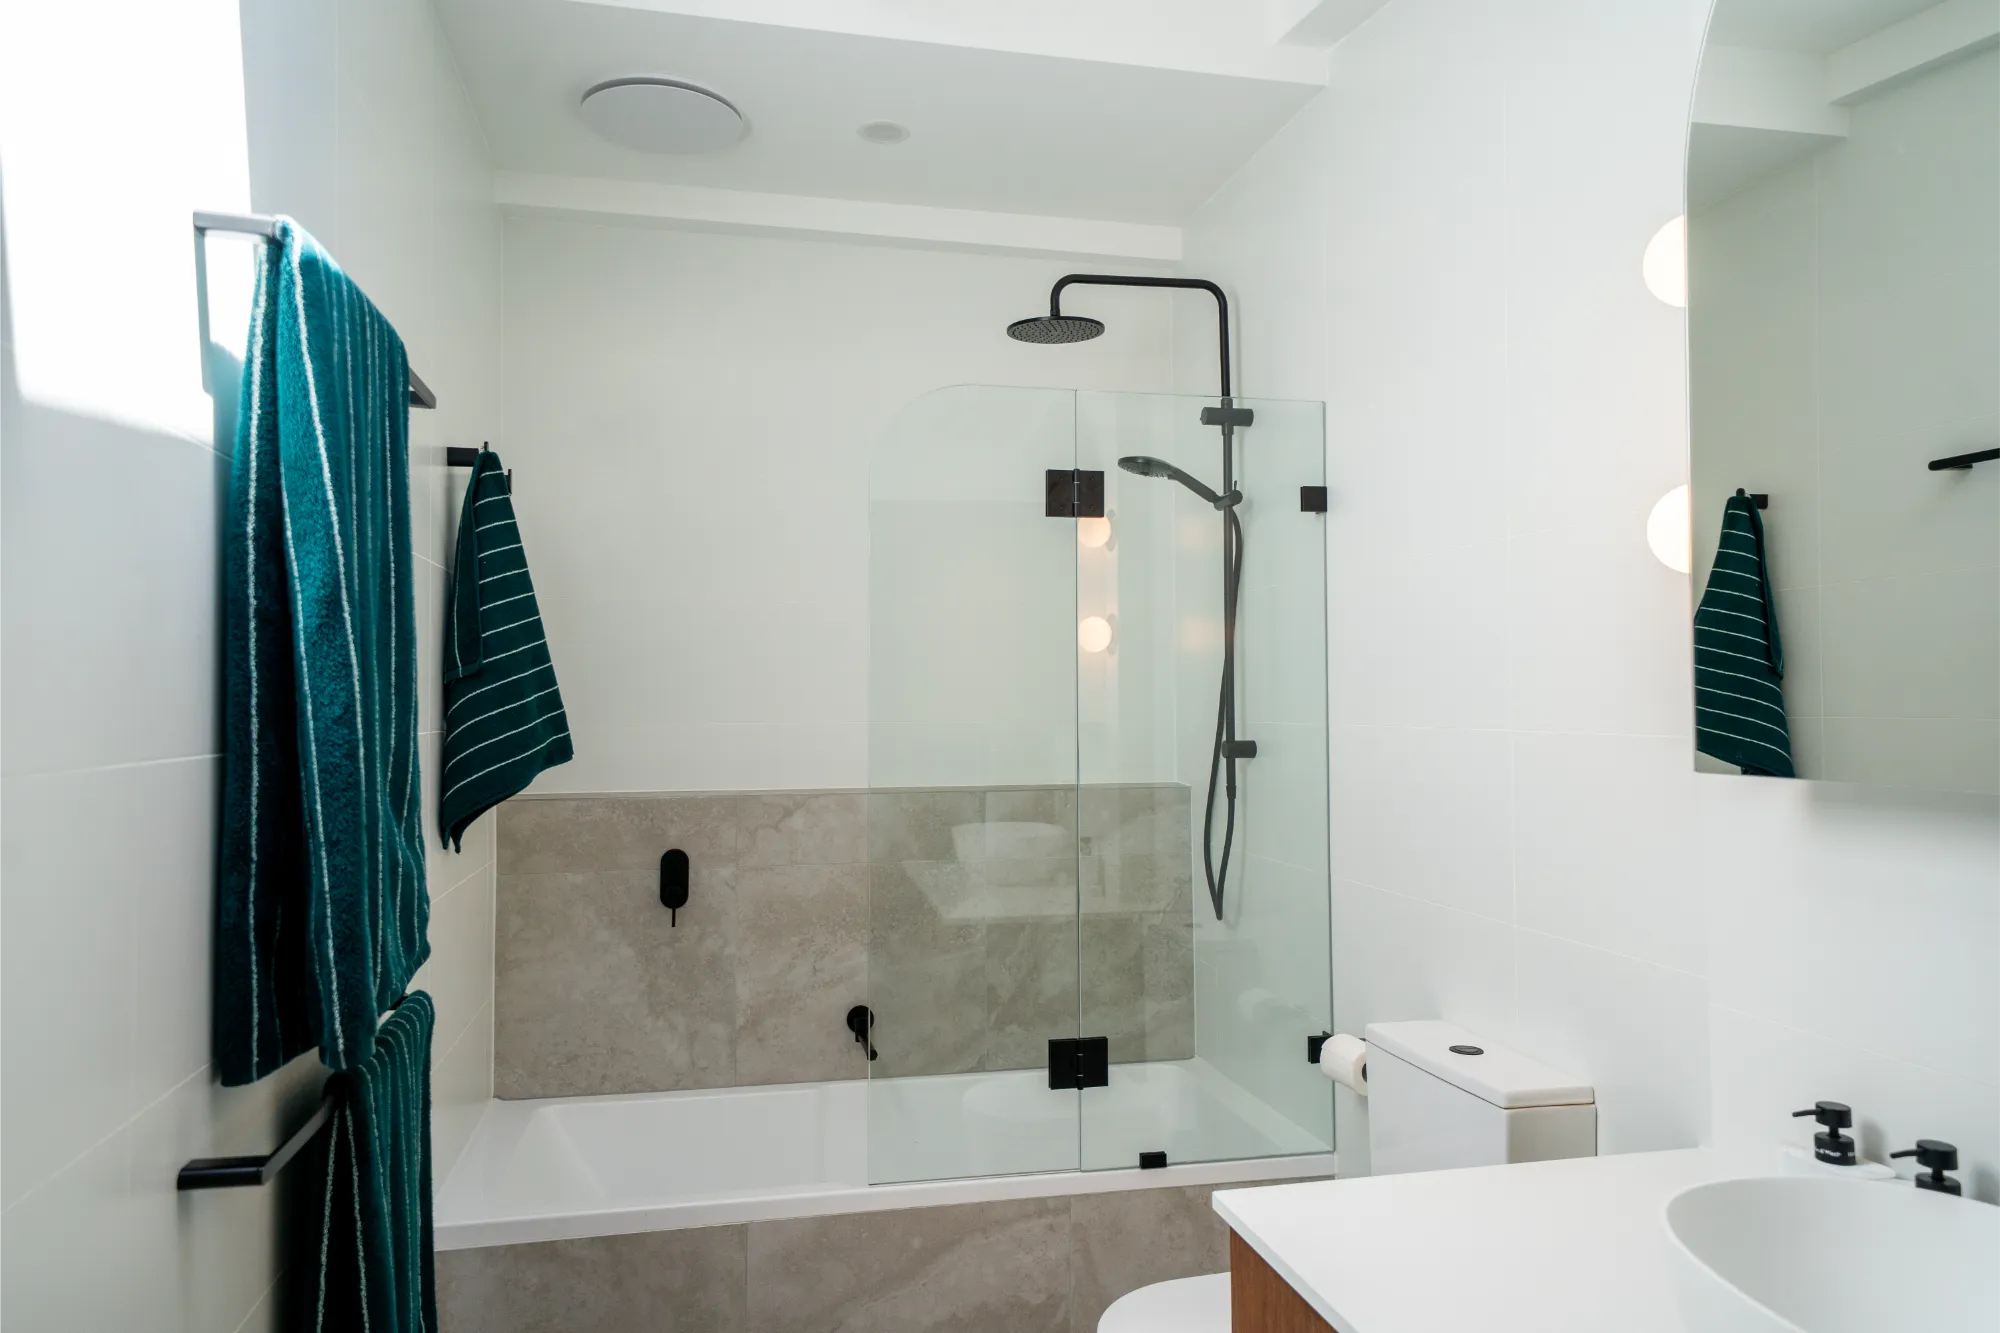
A newly installed skylight draws in natural light and immediately lifts the room. In a small bathroom that also functions as a laundry, this added brightness helps the space feel larger, fresher, and more comfortable to use throughout the day.

Space-Smart Shower Design

Designed specifically for a compact footprint, the shower features a curved glass panel that softens the space and improves flow through the room. The screen also folds inward, providing extra clearance when needed and making day-to-day movement easier.

A Practical Dual-Purpose Design

With the space required to operate as both a bathroom and laundry, the layout was planned with efficiency in mind. Every inclusion was selected to maximise functionality without clutter, delivering a practical, well-finished room that supports everyday living.

Experience a stress-free renovation from start to finish.